Jeddah · 2026 · PRJ-2026-001
Entrance canopies and railings for a company headquarters
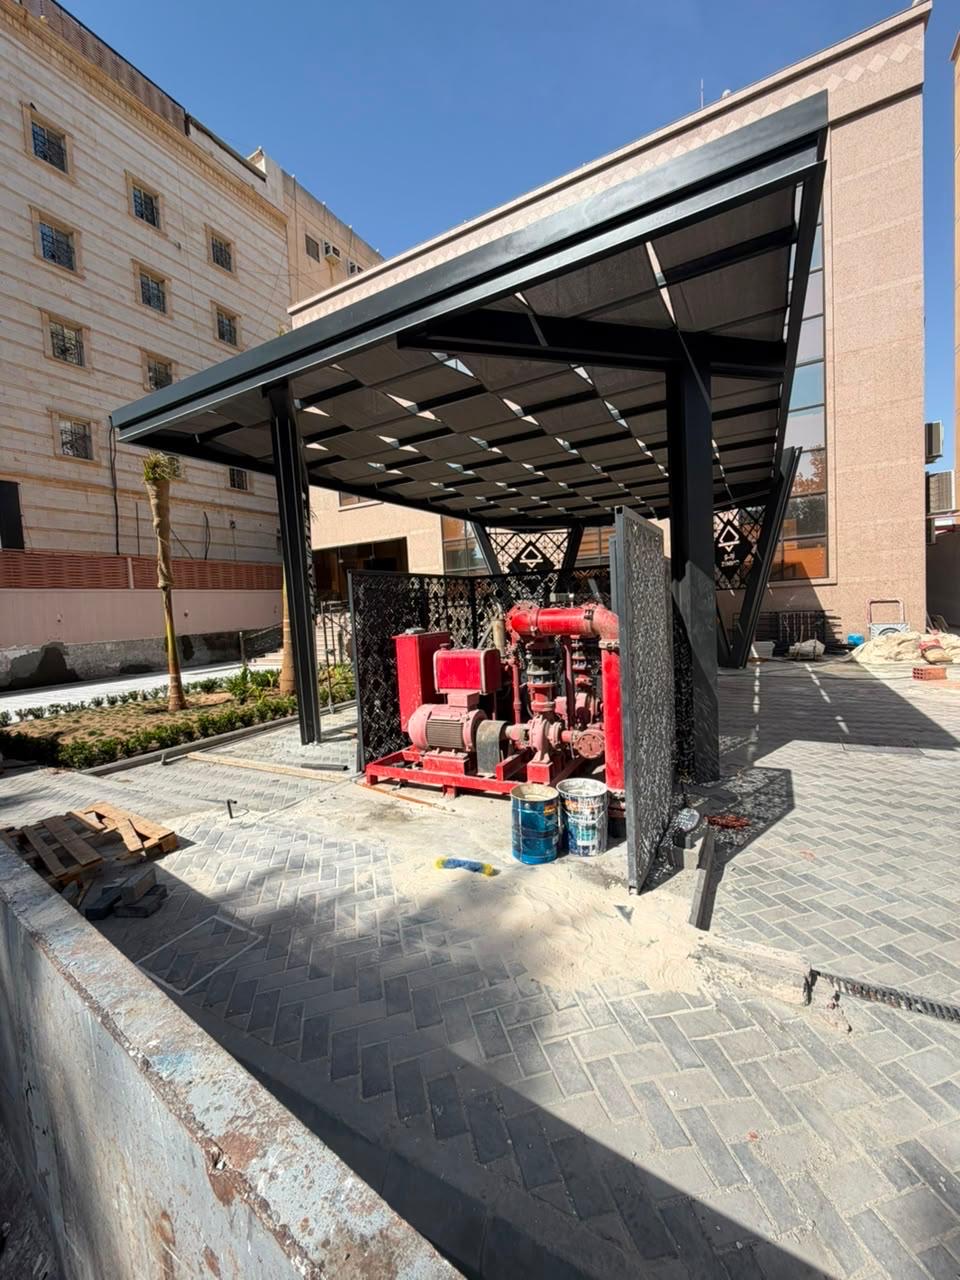
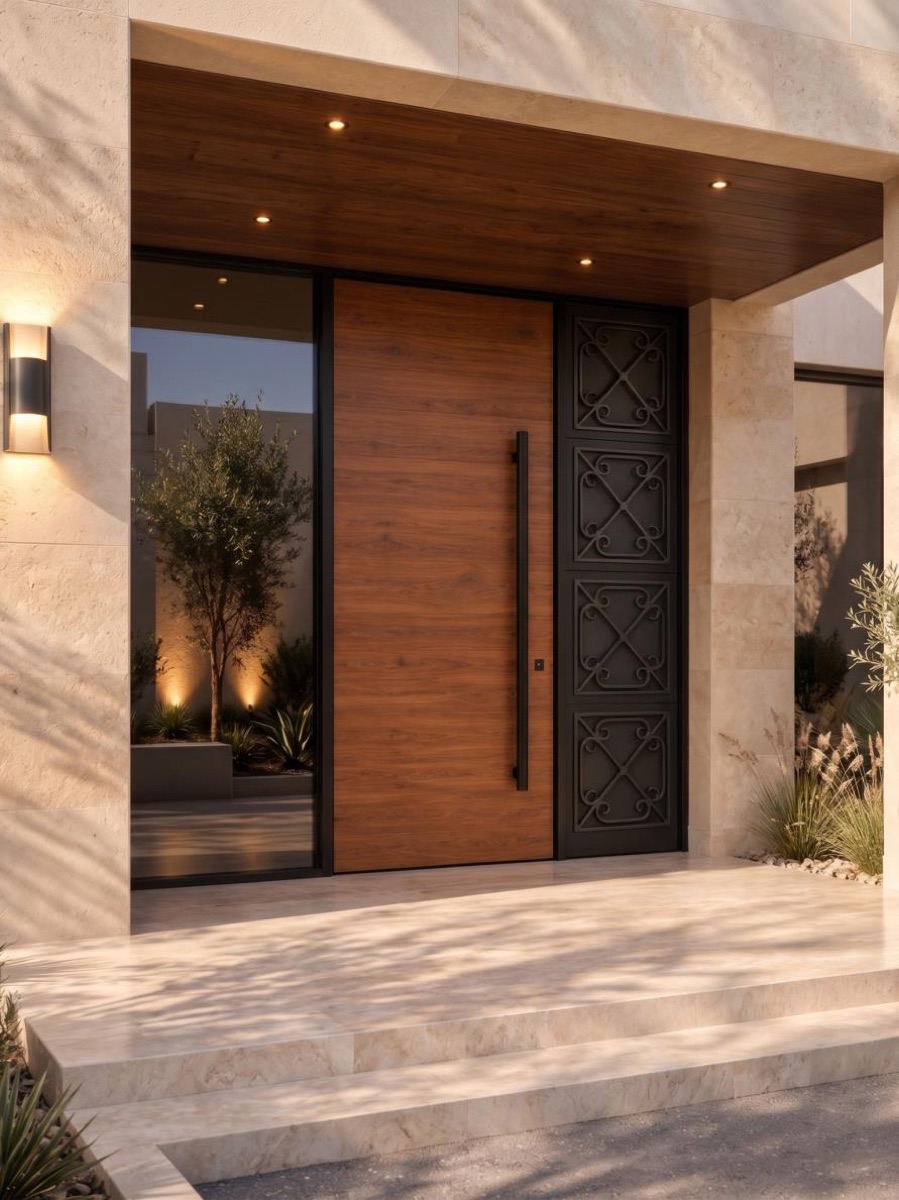
Main canopy complete; side canopy and company entrance under way
Client name withheld until publication consent is signed
The need
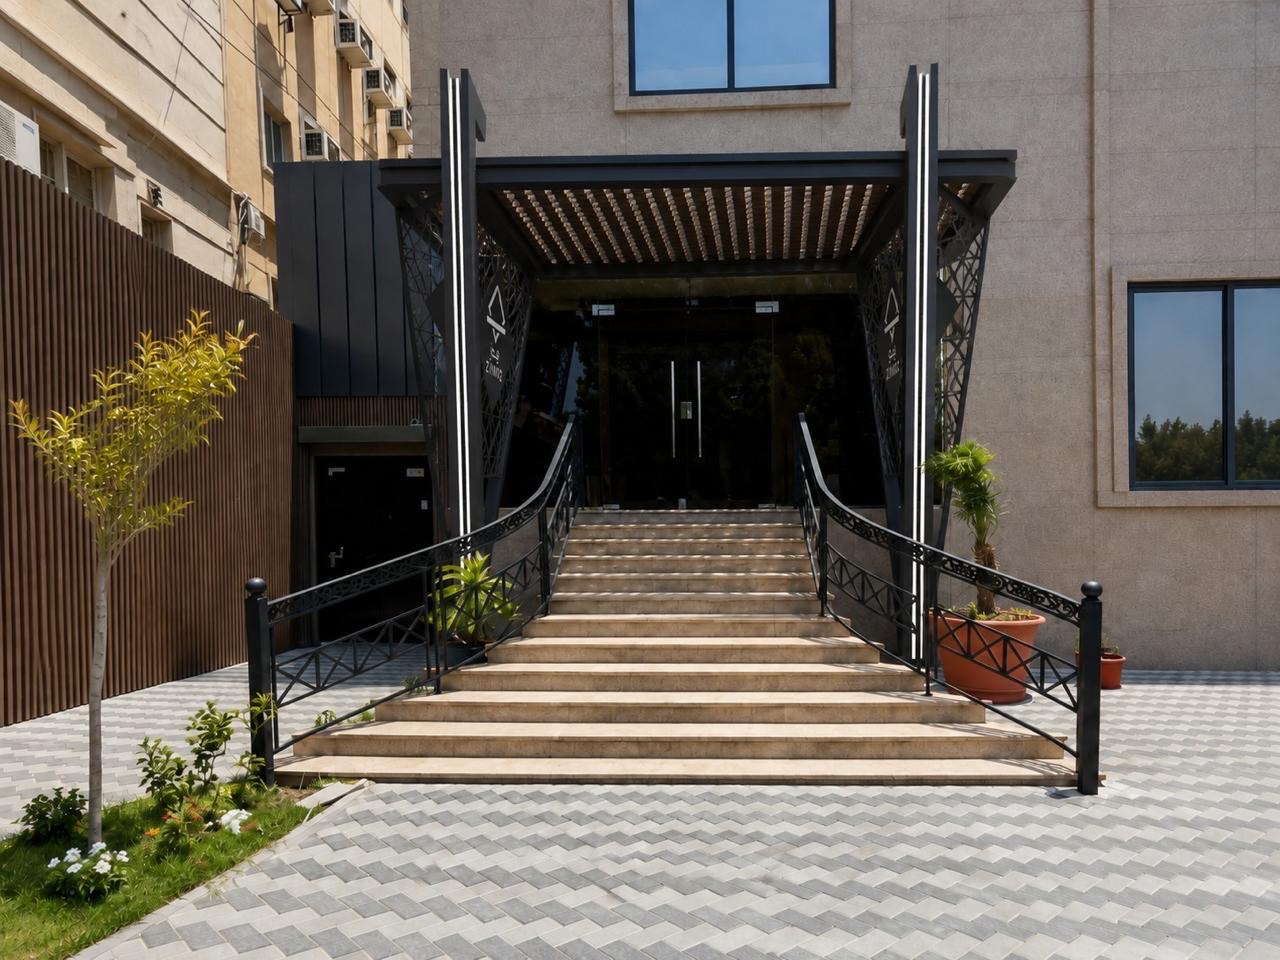
A company headquarters needed entrance canopies that read as part of the architecture: shade over the main stair and the side entrance, with railings that match, on a site still under finishing works.
Steel Lab's scope
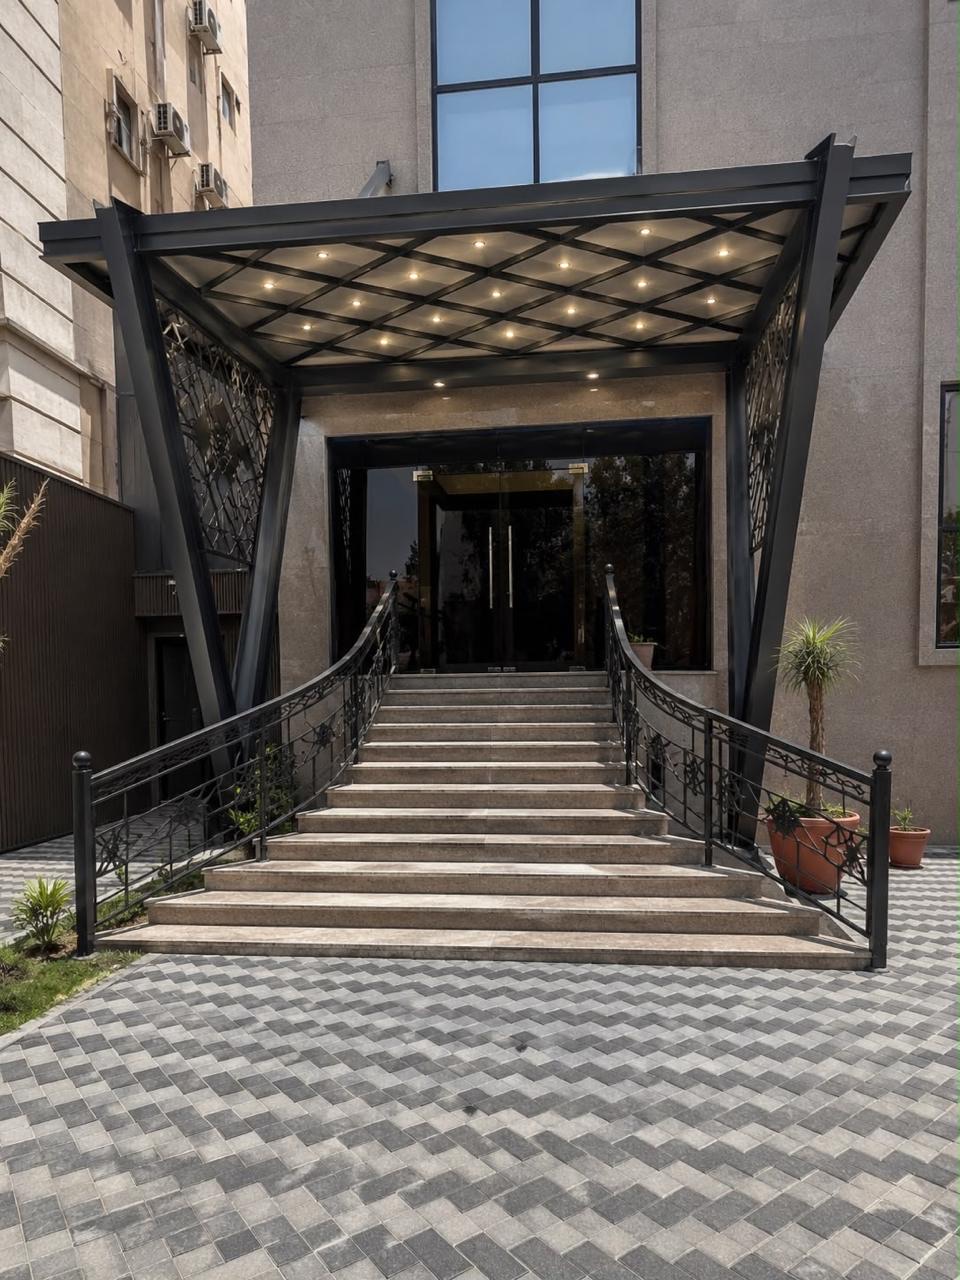
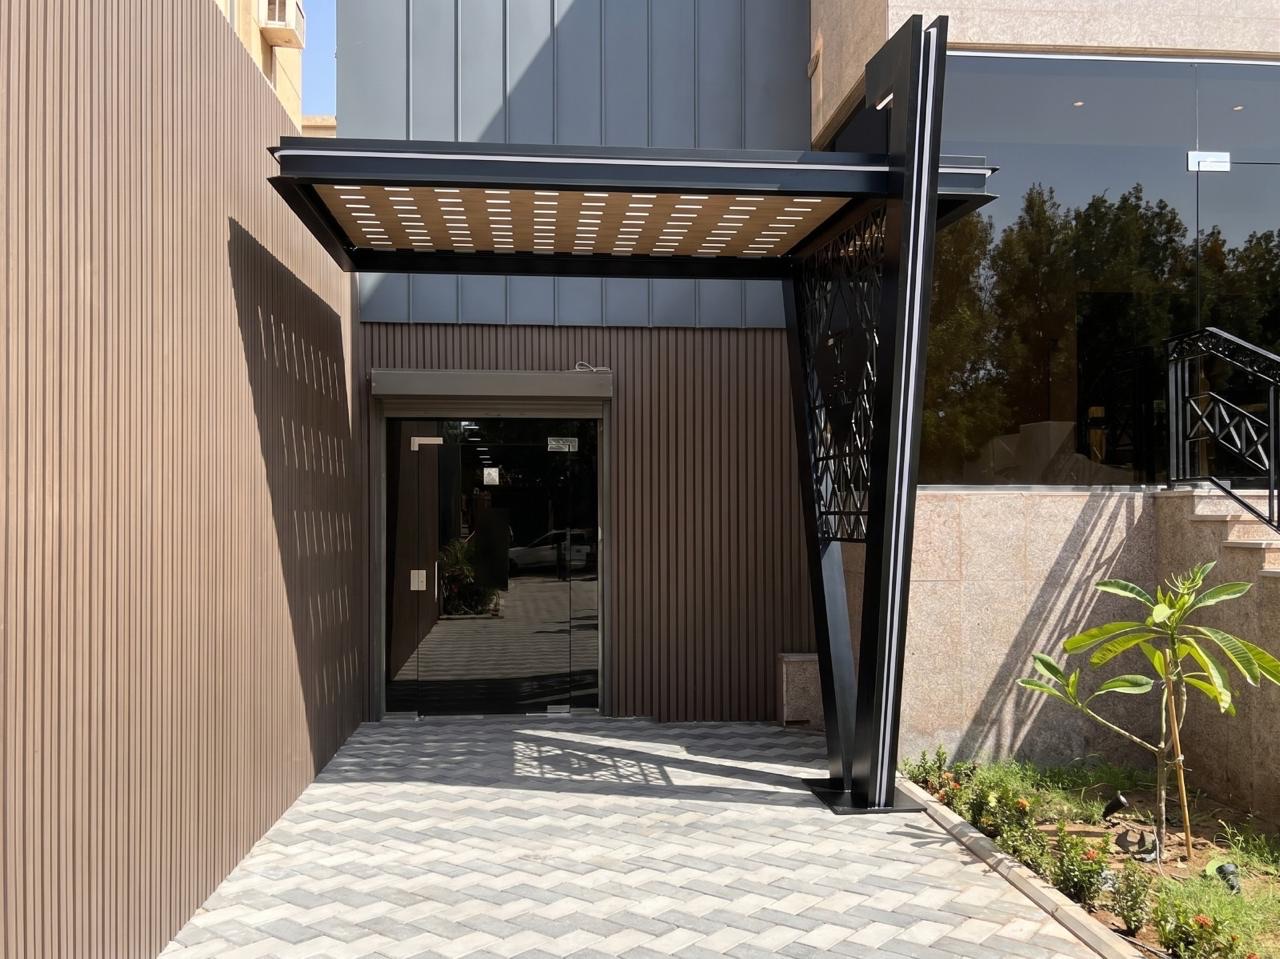
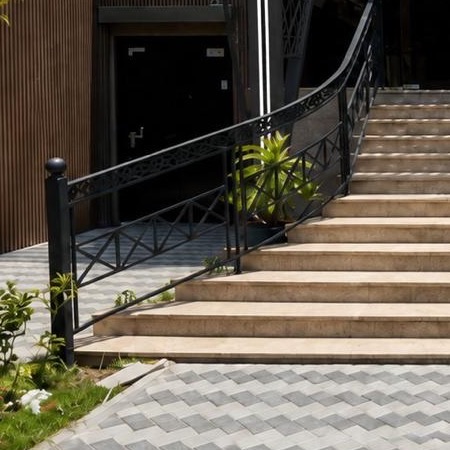
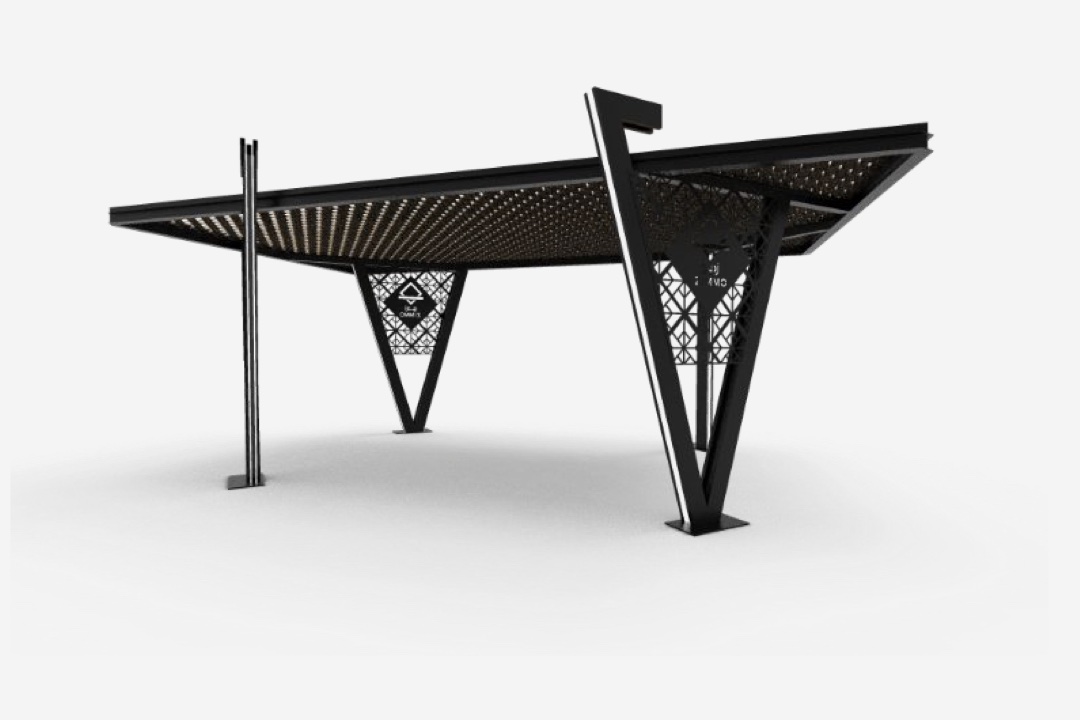
Steel Lab engineered, fabricated and installed the steel canopies with their leaning V-columns and laser-cut side panels, the lattice ceiling with integrated downlights, and the ornamental stair railings. Paving, glazing and the building envelope were by others.
The solution
A trapezoidal main canopy over the stair with a diamond-lattice ceiling and recessed lights; a single-column cantilevered canopy over the side entrance with a perforated wood-look roof; curved stair railings with laser-cut ornament and LED strips in the columns.
Photos
Start a similar project
Send your drawings or a description with approximate dimensions. You get a request number straight away, then a quote with a written scope after the site visit.