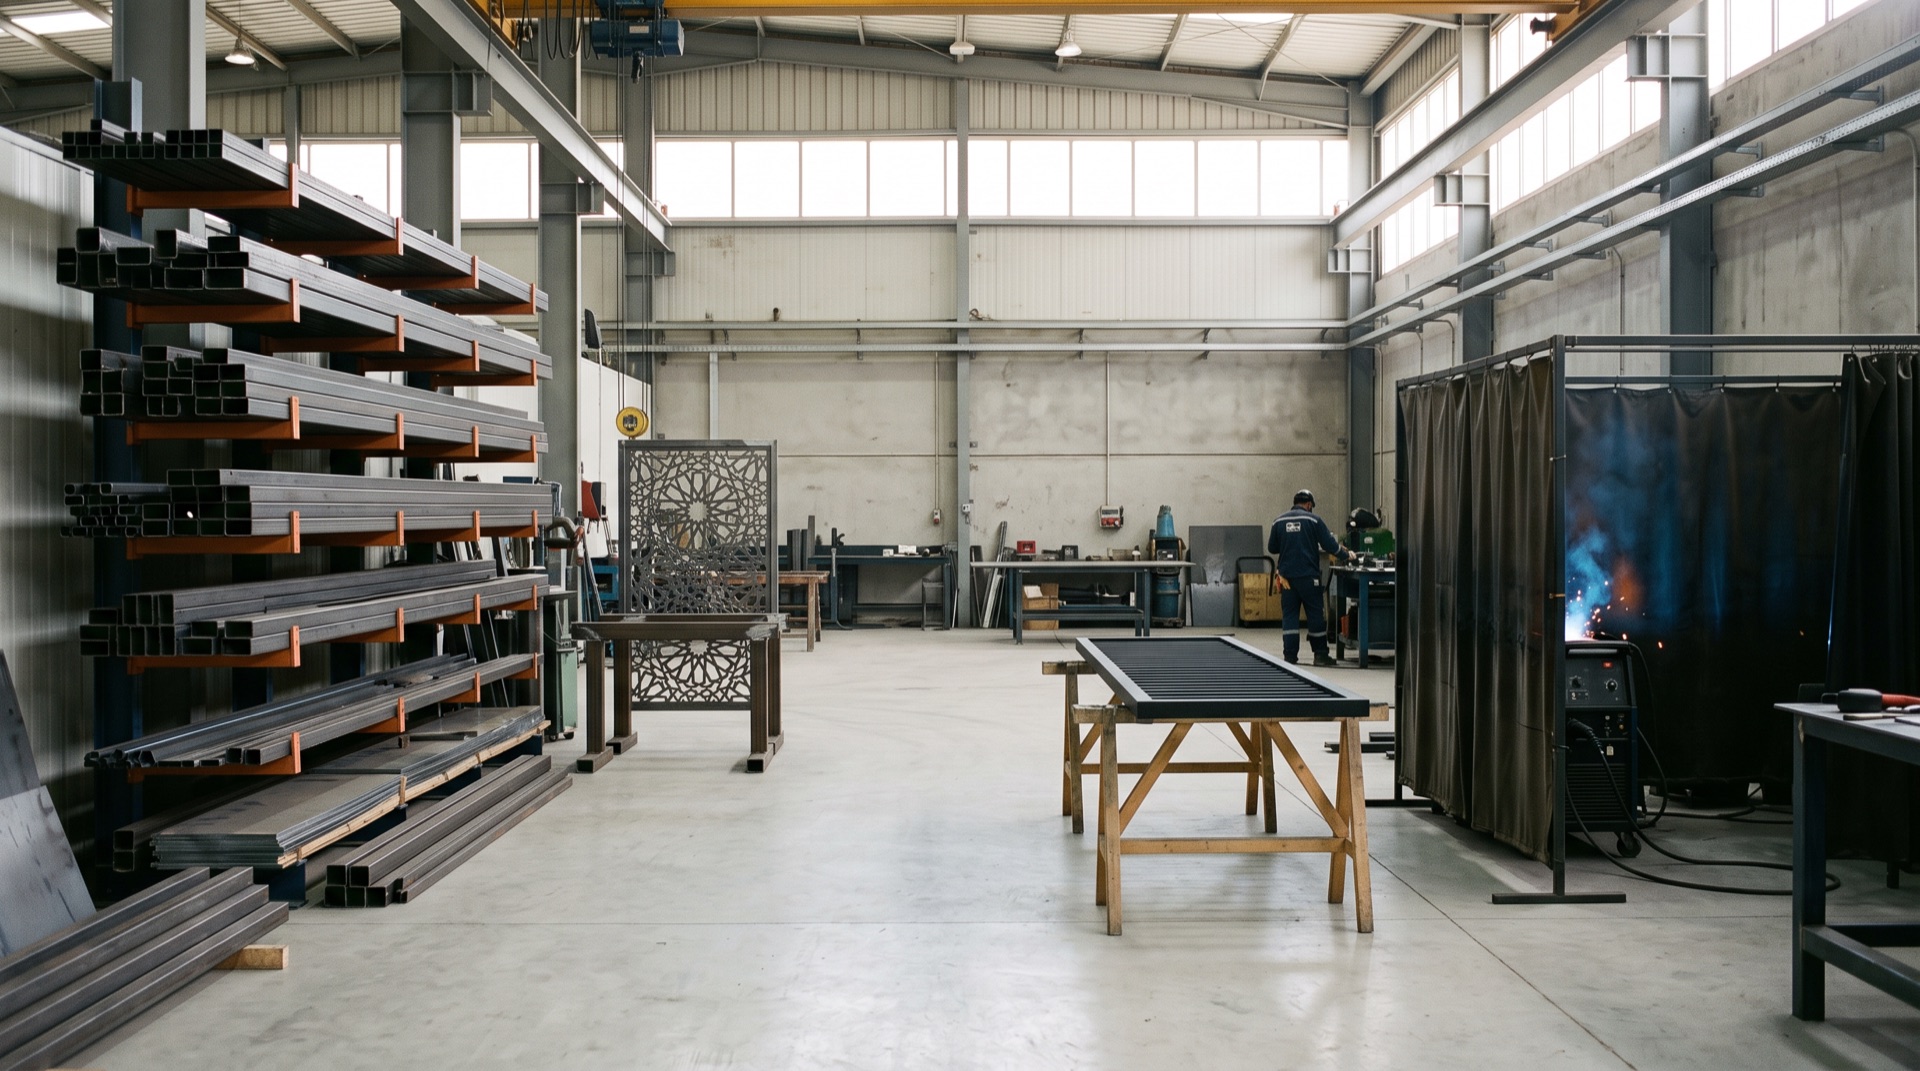
About Steel Lab
Steel Lab is a Saudi engineering and fabrication team focused on architectural metal solutions. We develop and deliver tailored work that brings together clear design intent, disciplined fabrication and a controlled handover, for projects that need a practical partner who understands design detail, buildability, materials and finishes, and coordinates closely with owners, consultants, contractors and designers.
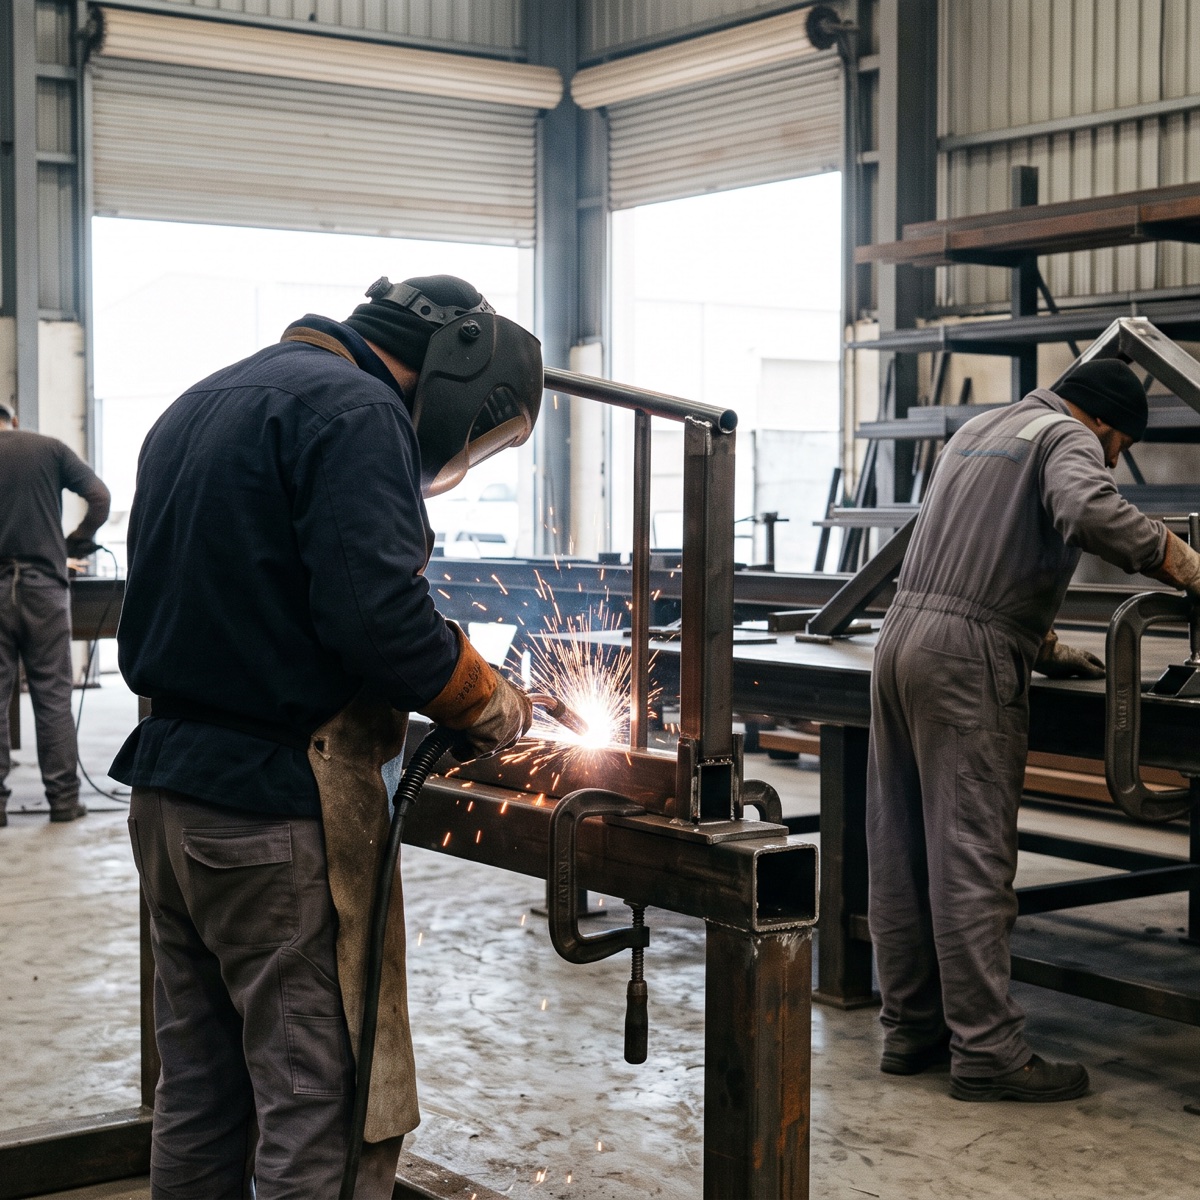
Architectural metal solutions developed with clear detail and delivered with discipline.
We translate architectural intent into buildable metal solutions, concentrating on the details that materially affect quality, reliability, and final appearance.
Vision
To be a trusted Saudi reference for architectural metal solutions, from concept to delivery.
Mission
To deliver tailored, disciplined metalwork built on design understanding, clear engineering preparation, responsible material selection, and effective coordination through execution.
Brand promise
- Buildable solutions, not merely attractive concepts.
- Clarity in scope, drawings, materials, and responsibilities.
- Quality created through detail discipline and a controlled work sequence.
Make, partner, control
Partners are not named publicly without their agreement. What stays fixed is that scope and quality remain under our management.
Make
Cutting, machining, welding, forming, assembly and inspection in our own workshop.
STEEL LAB combines engineering thinking, fabrication, and site coordination according to each project's approved requirements and scope.
Partner
Laser cutting, bending, painting and glass through approved partners when needed, under project management.
Specialized cutting, finishing, and capacity-intensive processes are coordinated through qualified suppliers and partners, while project quality and scope requirements remain under project control.
Control
One responsibility to the client for the agreed scope, from drawing to handover.
We assess quality by conformity with what was approved, the integrity of its details, installation readiness, and clarity of handover information. Projects are therefore managed through practical control points rather than broad statements.
Inside the project ecosystem
We support developers, owners, consultants, contractors, fitout contractors, and designers who need a metalwork partner that understands detail and operates within the project ecosystem.
We engage directly with owners and developers, within a main-contractor package, or alongside consultants, designers, and fitout contractors. Our role is defined precisely by the approved contract scope.
Residential
Gates, railings, pergolas, screens, custom exterior metalwork
Hospitality and Leisure
Feature metalwork, public-area details, partitions, and coordinated finishes
Commercial and Retail
Fitout metalwork, display systems, façades, and bespoke brand elements
Workplace and Mixed Use
Partitions, stair and railing systems, service elements, and architectural details
Light Industrial and Utility
Utility structures, guards, frames, custom fixtures, and adapted components
Our commitments
Why Steel Lab
- 01
One responsibility
From drawing to handover, one party answers to you for the agreed scope.
- 02
A written scope with every quote
Material, thickness, finish, accessories, transport, installation and exclusions, all in writing.
- 03
Site verification before fabrication
We measure on site and check openings and floors before cutting a single piece.
- 04
A signed sample before production
A reference finish sample you sign off, then production starts.
- 05
No verbal changes after approval
Any change after approval is written and gets a new revision number.
A small team that knows the details
Management, finance, an operations manager, a workshop engineer, technicians and an installation crew. We describe roles and process, not size. Real team photos are added after the shoot.
Discuss your project with us
Send your drawings or a description with approximate dimensions. You get a request number straight away, then a quote with a written scope after the site visit.