Glazed Frames
Frames, partitions, glazed doors, windows
Download the catalogue (PDF · 14 MB)
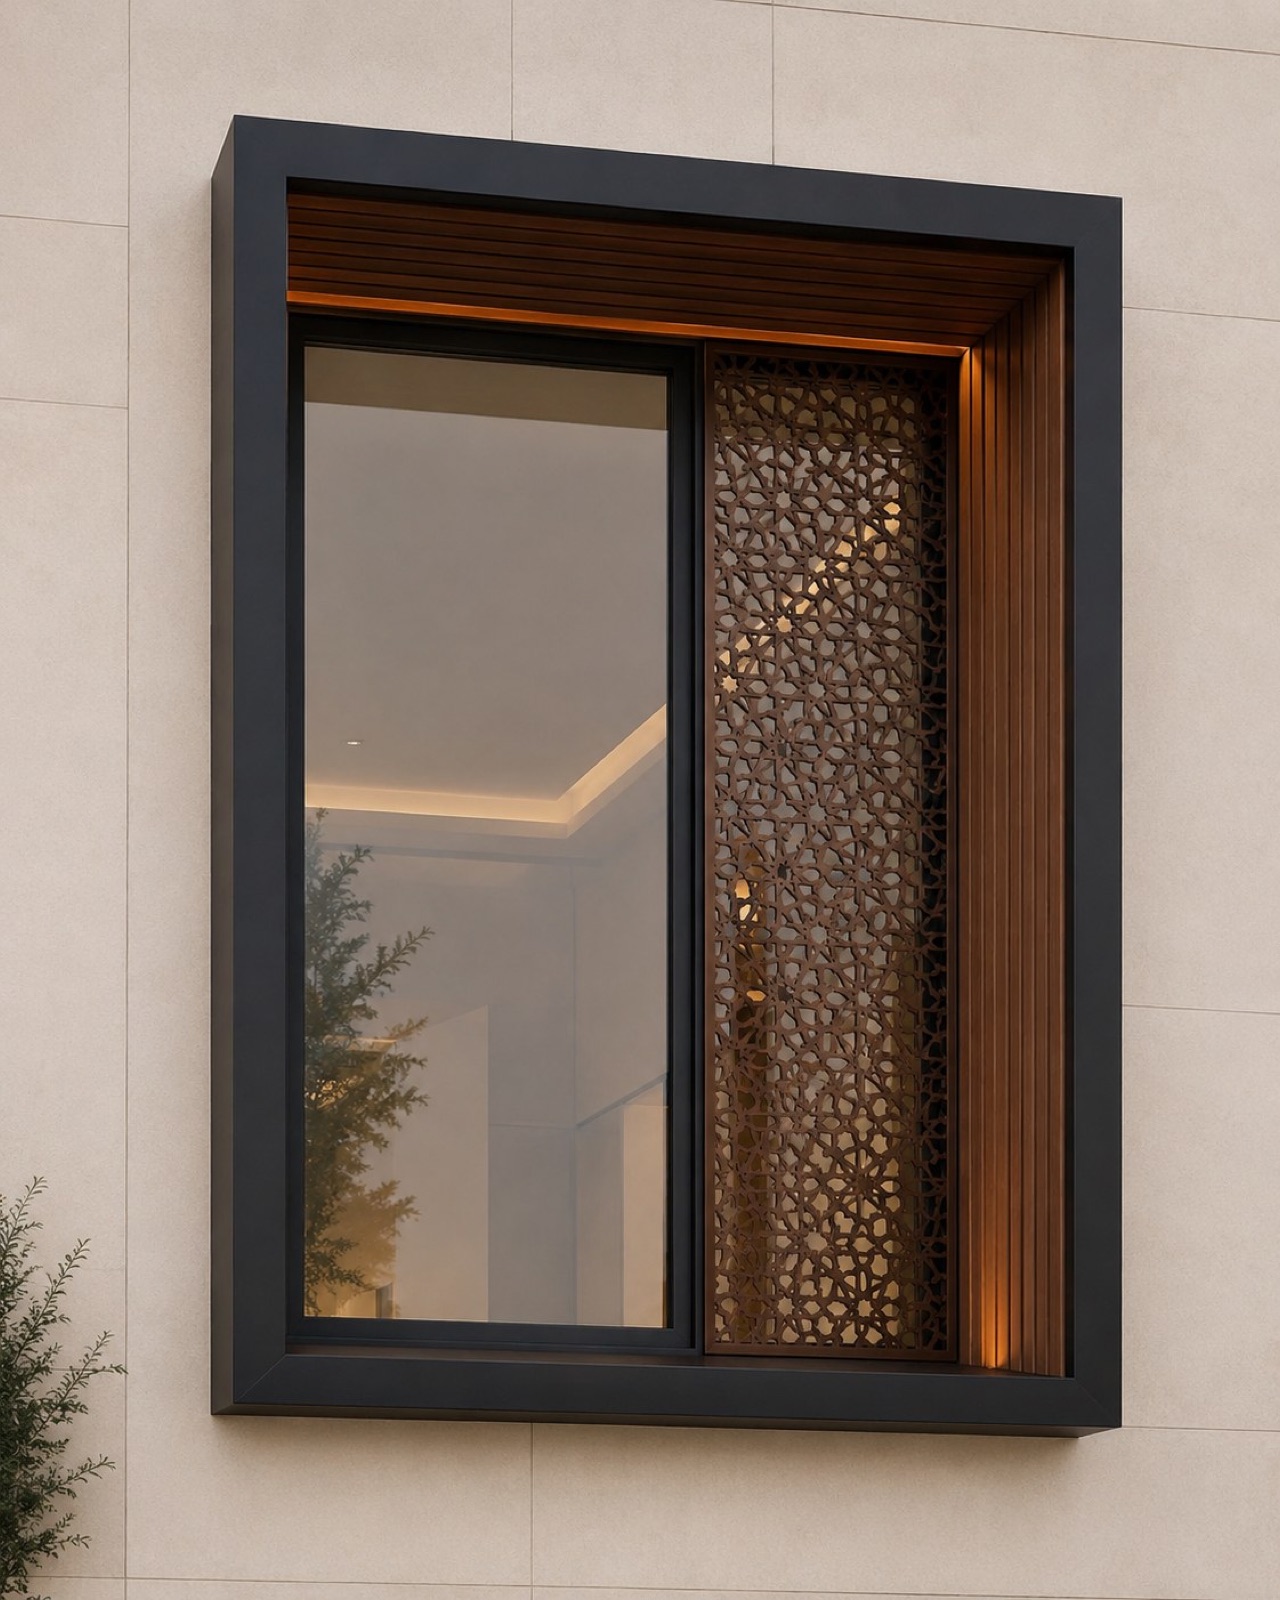
Geometric Teak Recess
Villa facades; feature windows
View product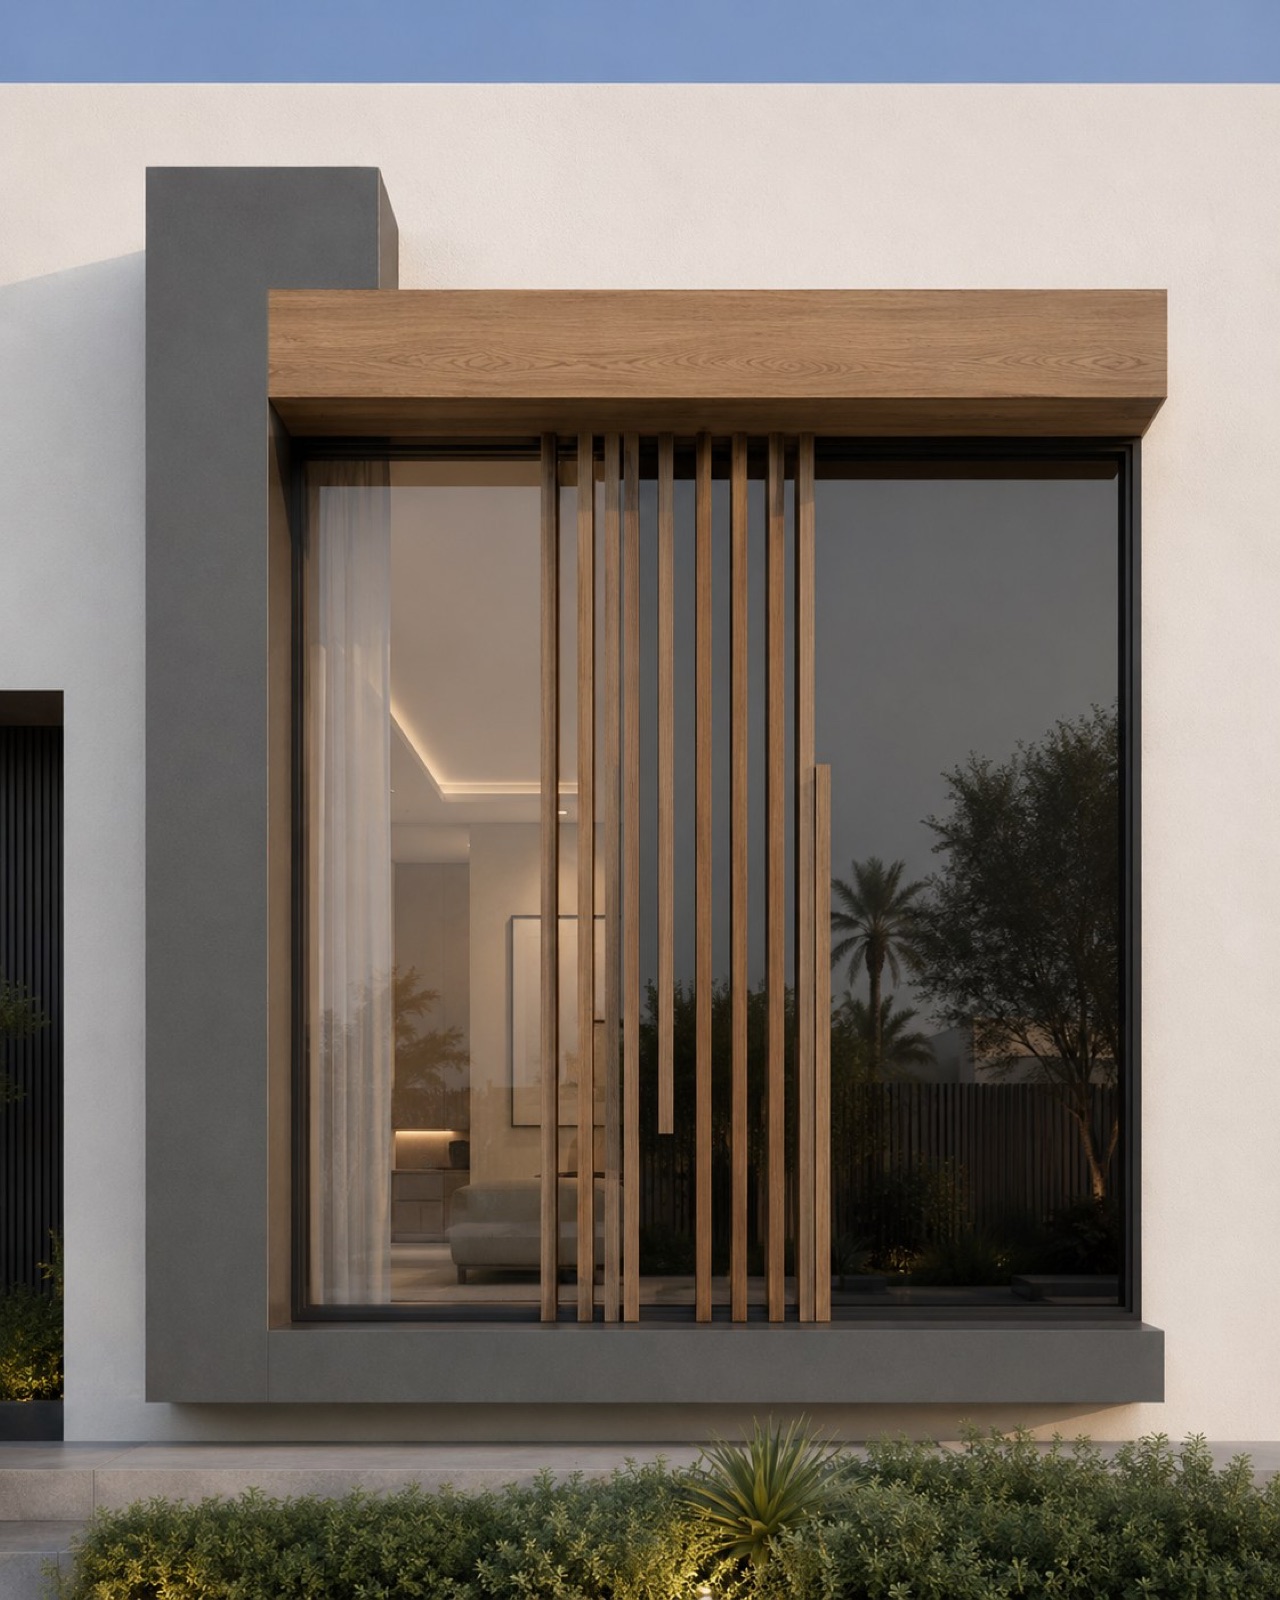
Linear Wood Slats
Villa facades; feature windows
View product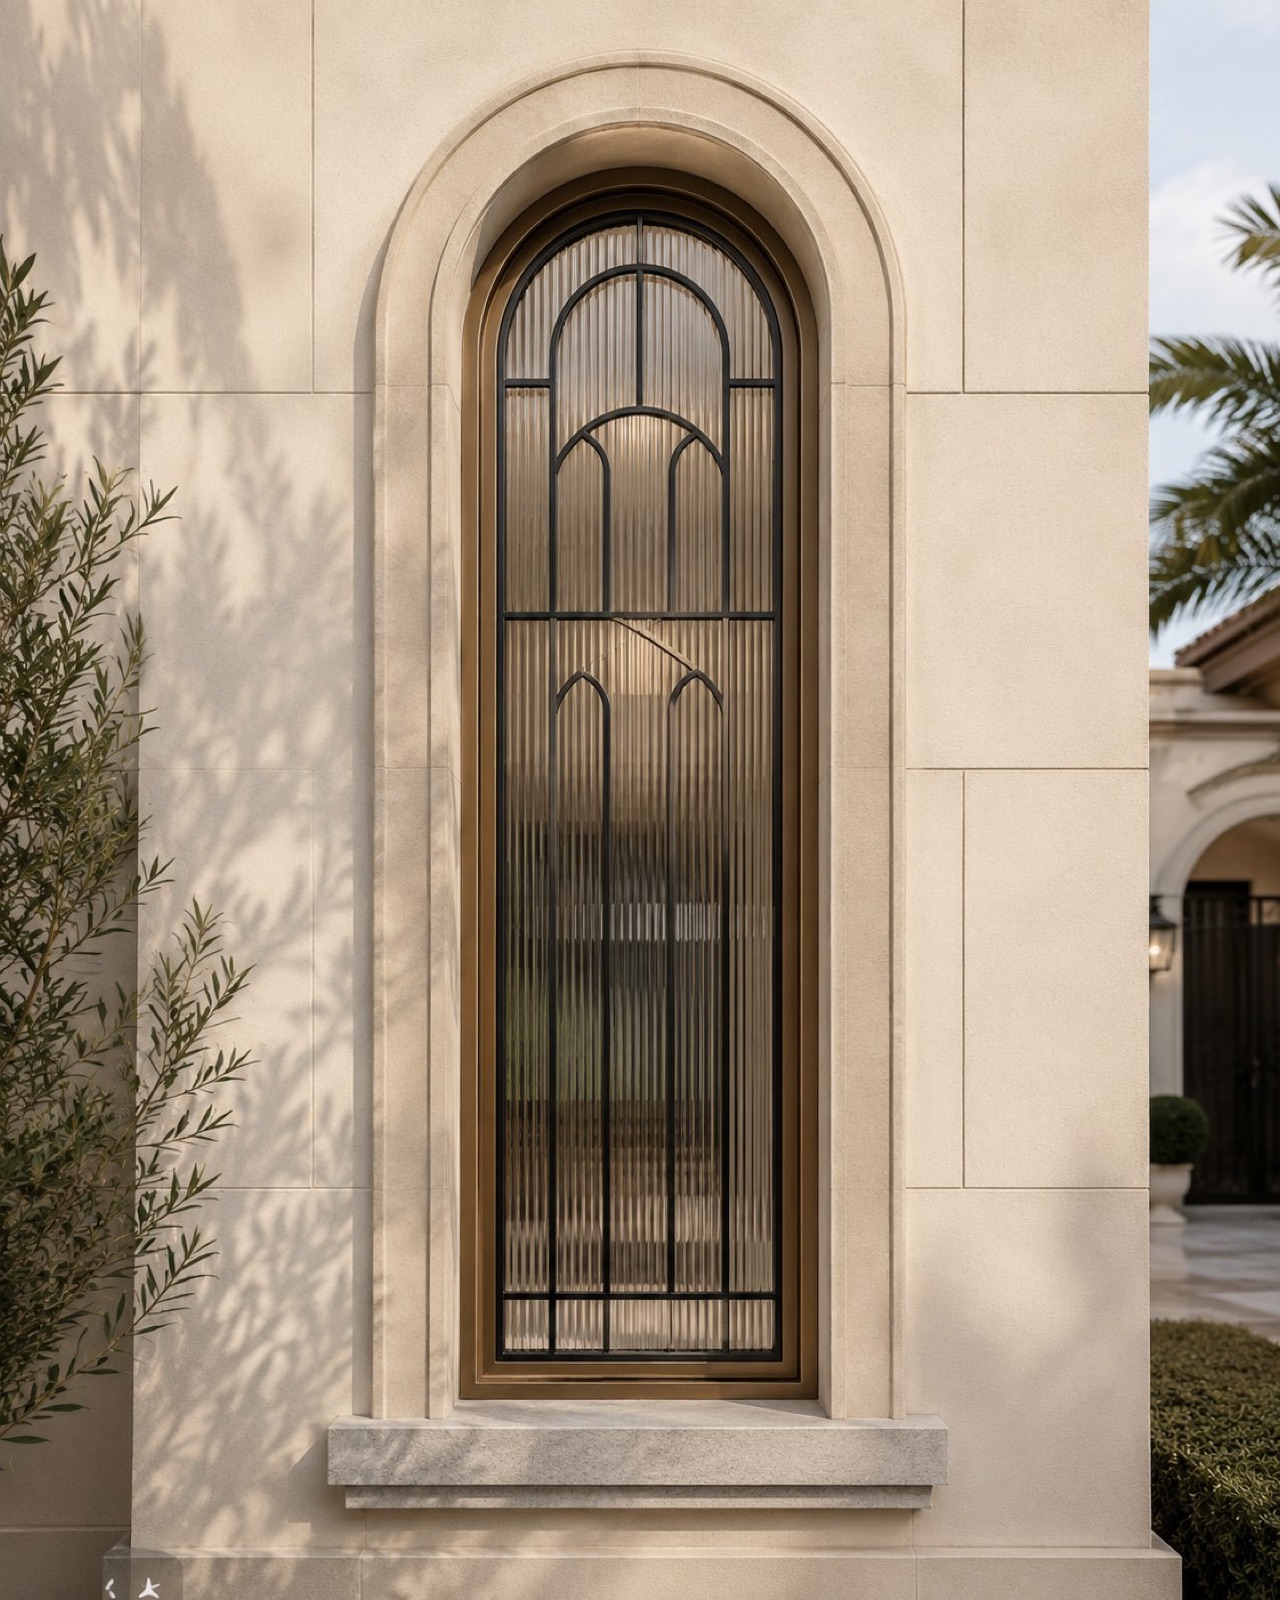
Fluted Classic Arch
Villa facades; feature windows
View product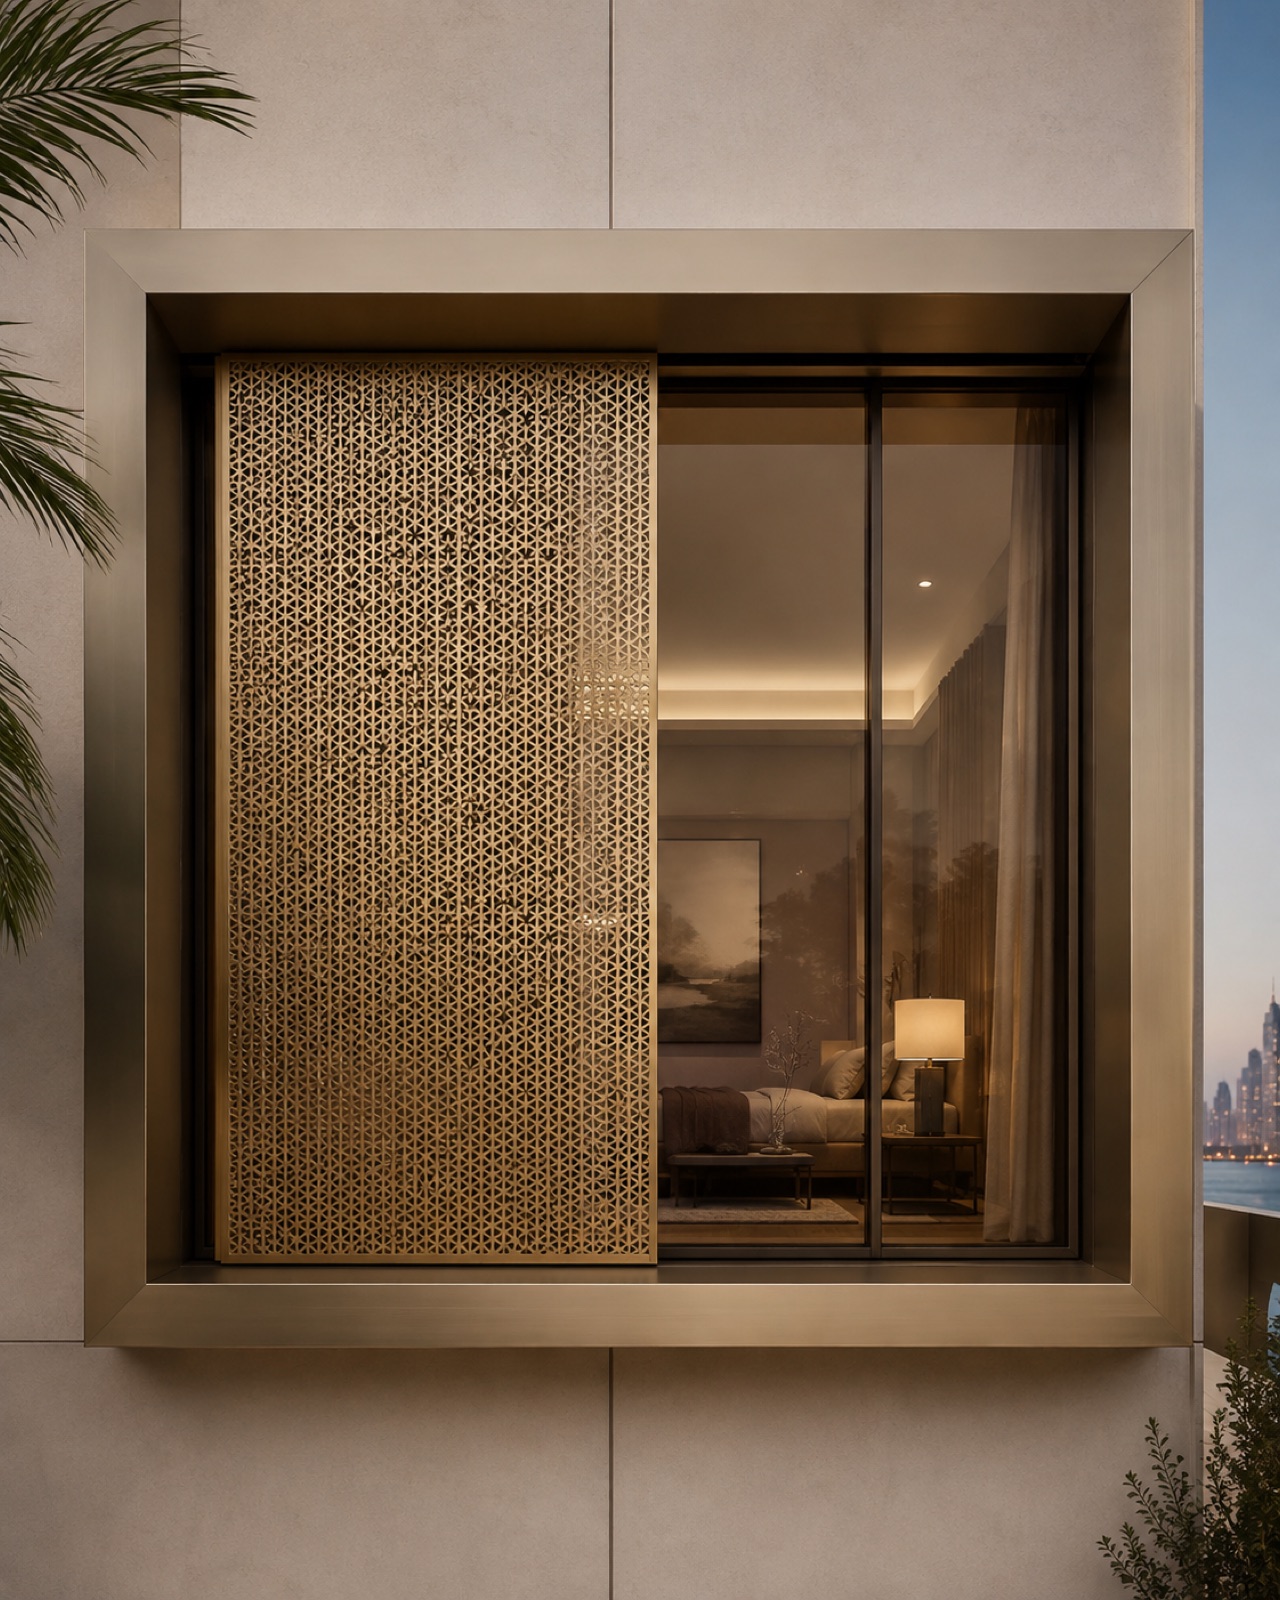
Champagne Sliding Screen
Villa facades; feature windows
View product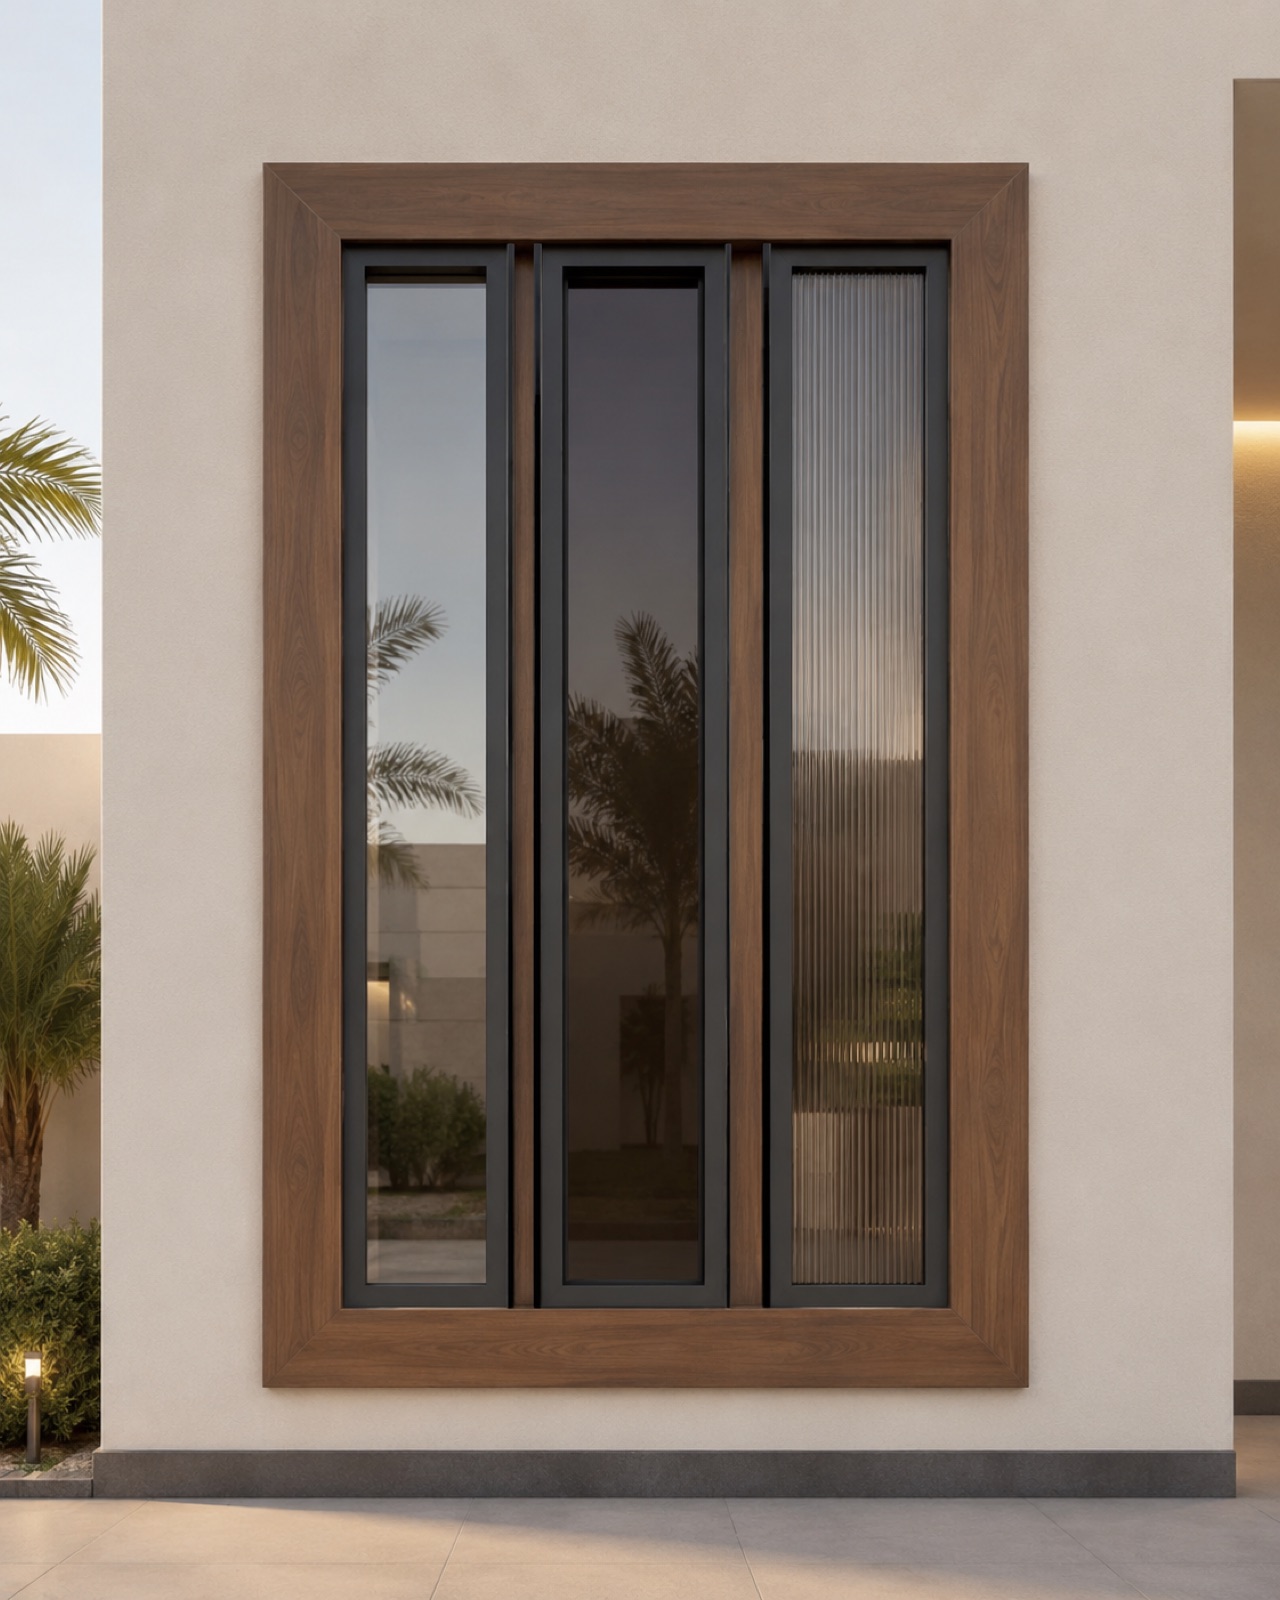
Triple Vertical Glass
Villa facades; feature windows
View product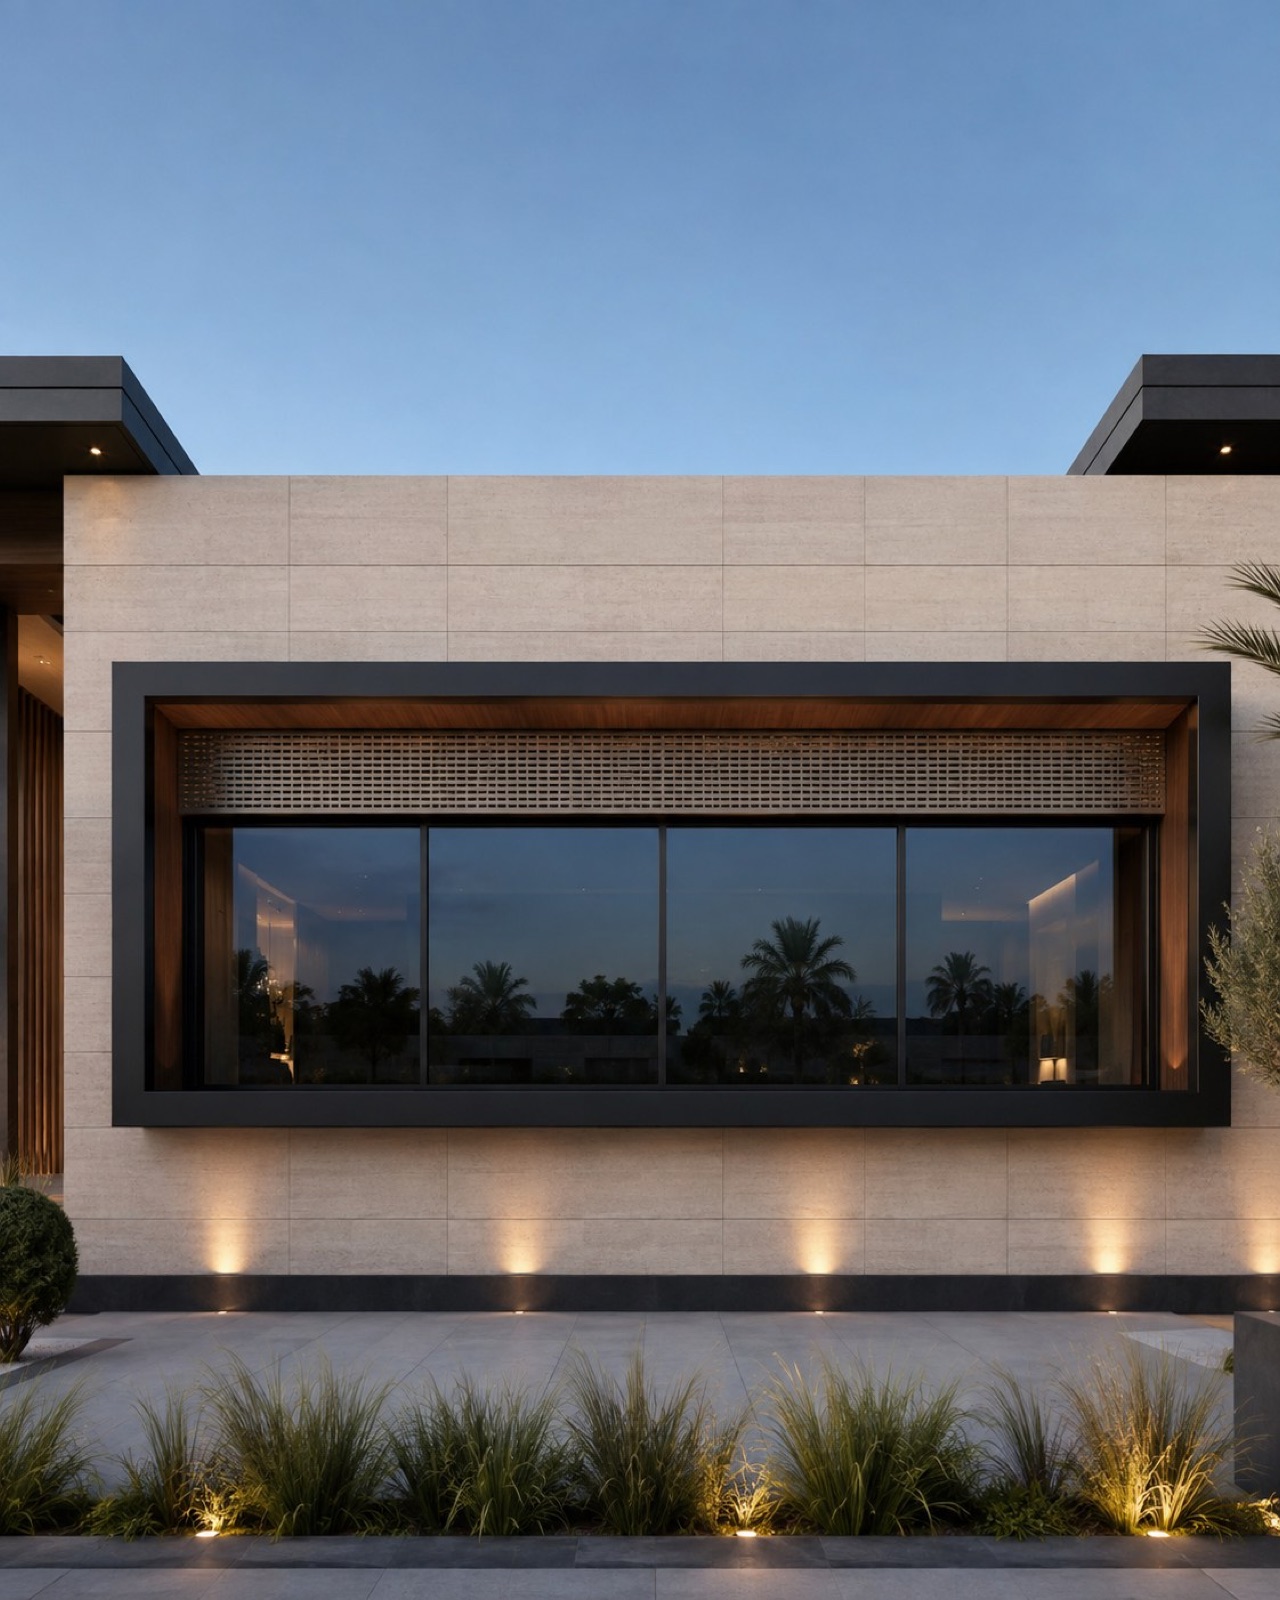
Horizontal Panorama
Villa facades; feature windows
View product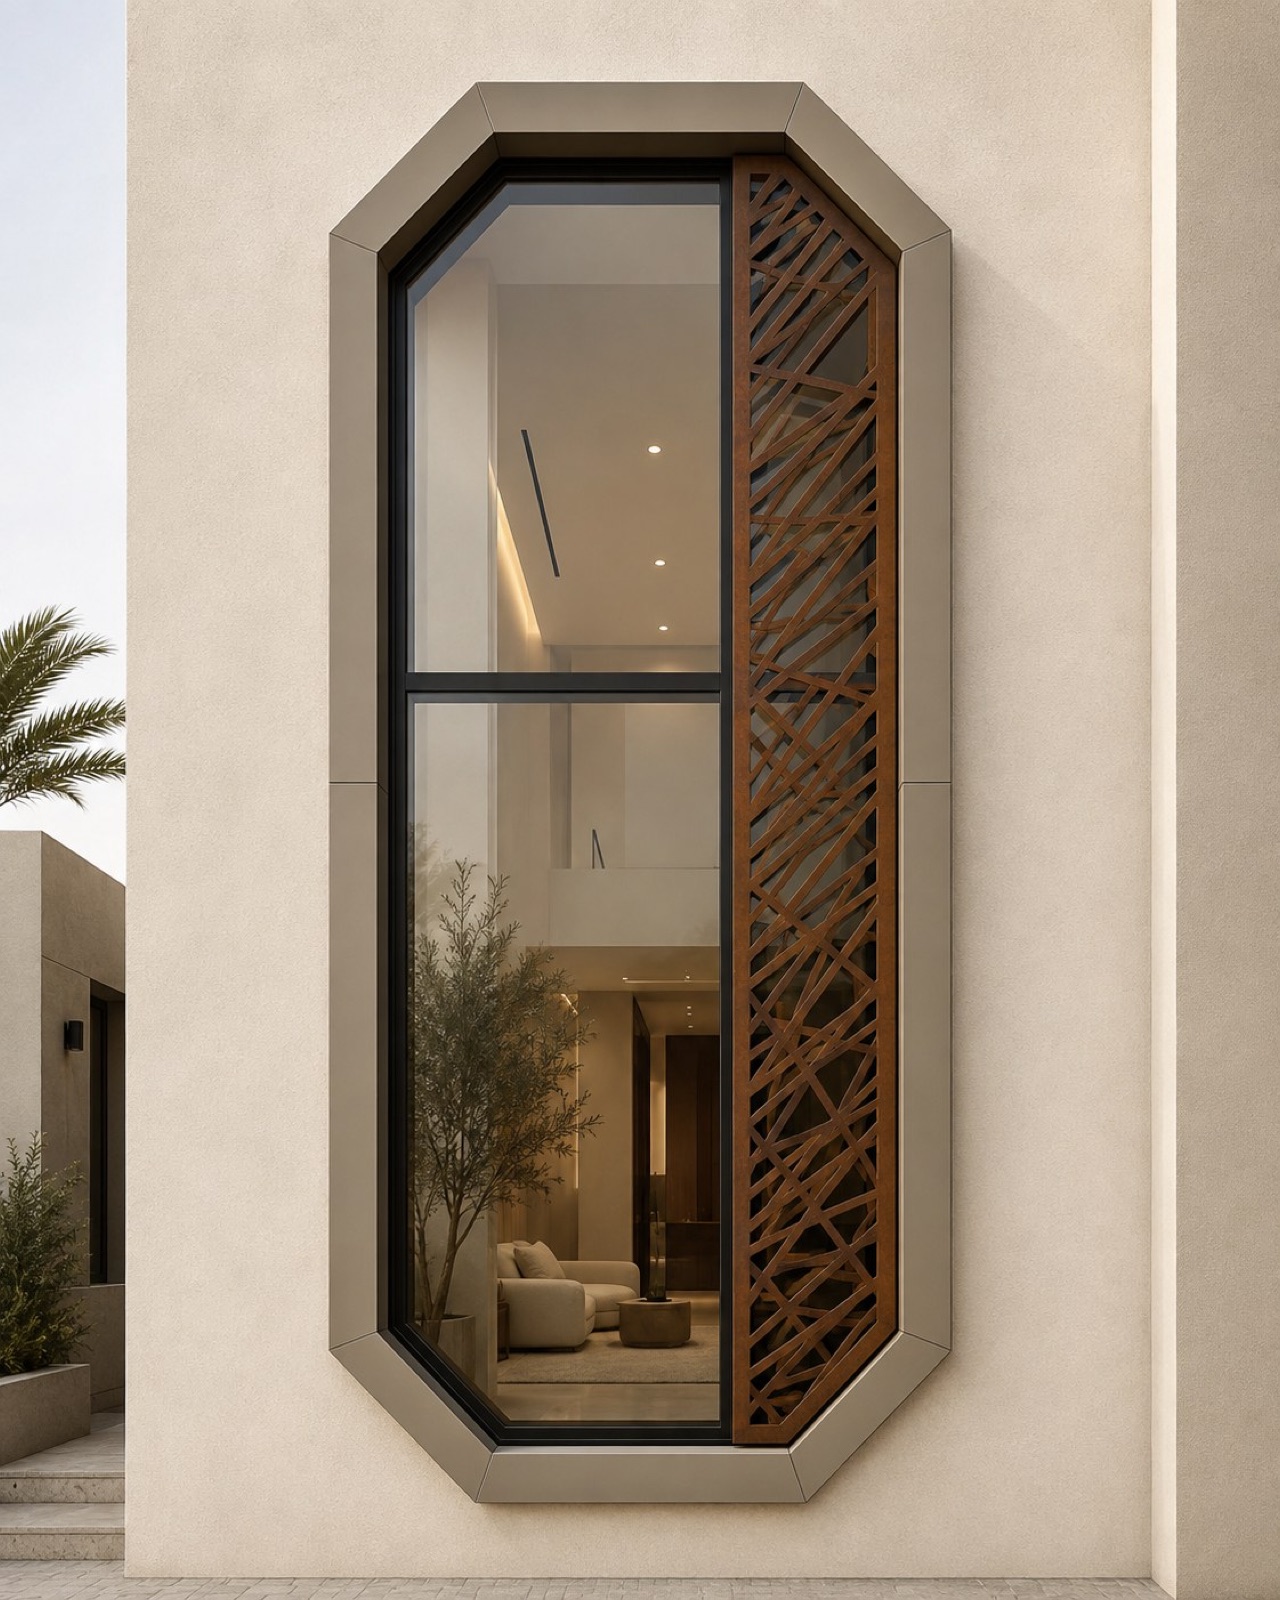
Chamfered Octagonal
Villa facades; feature windows
View product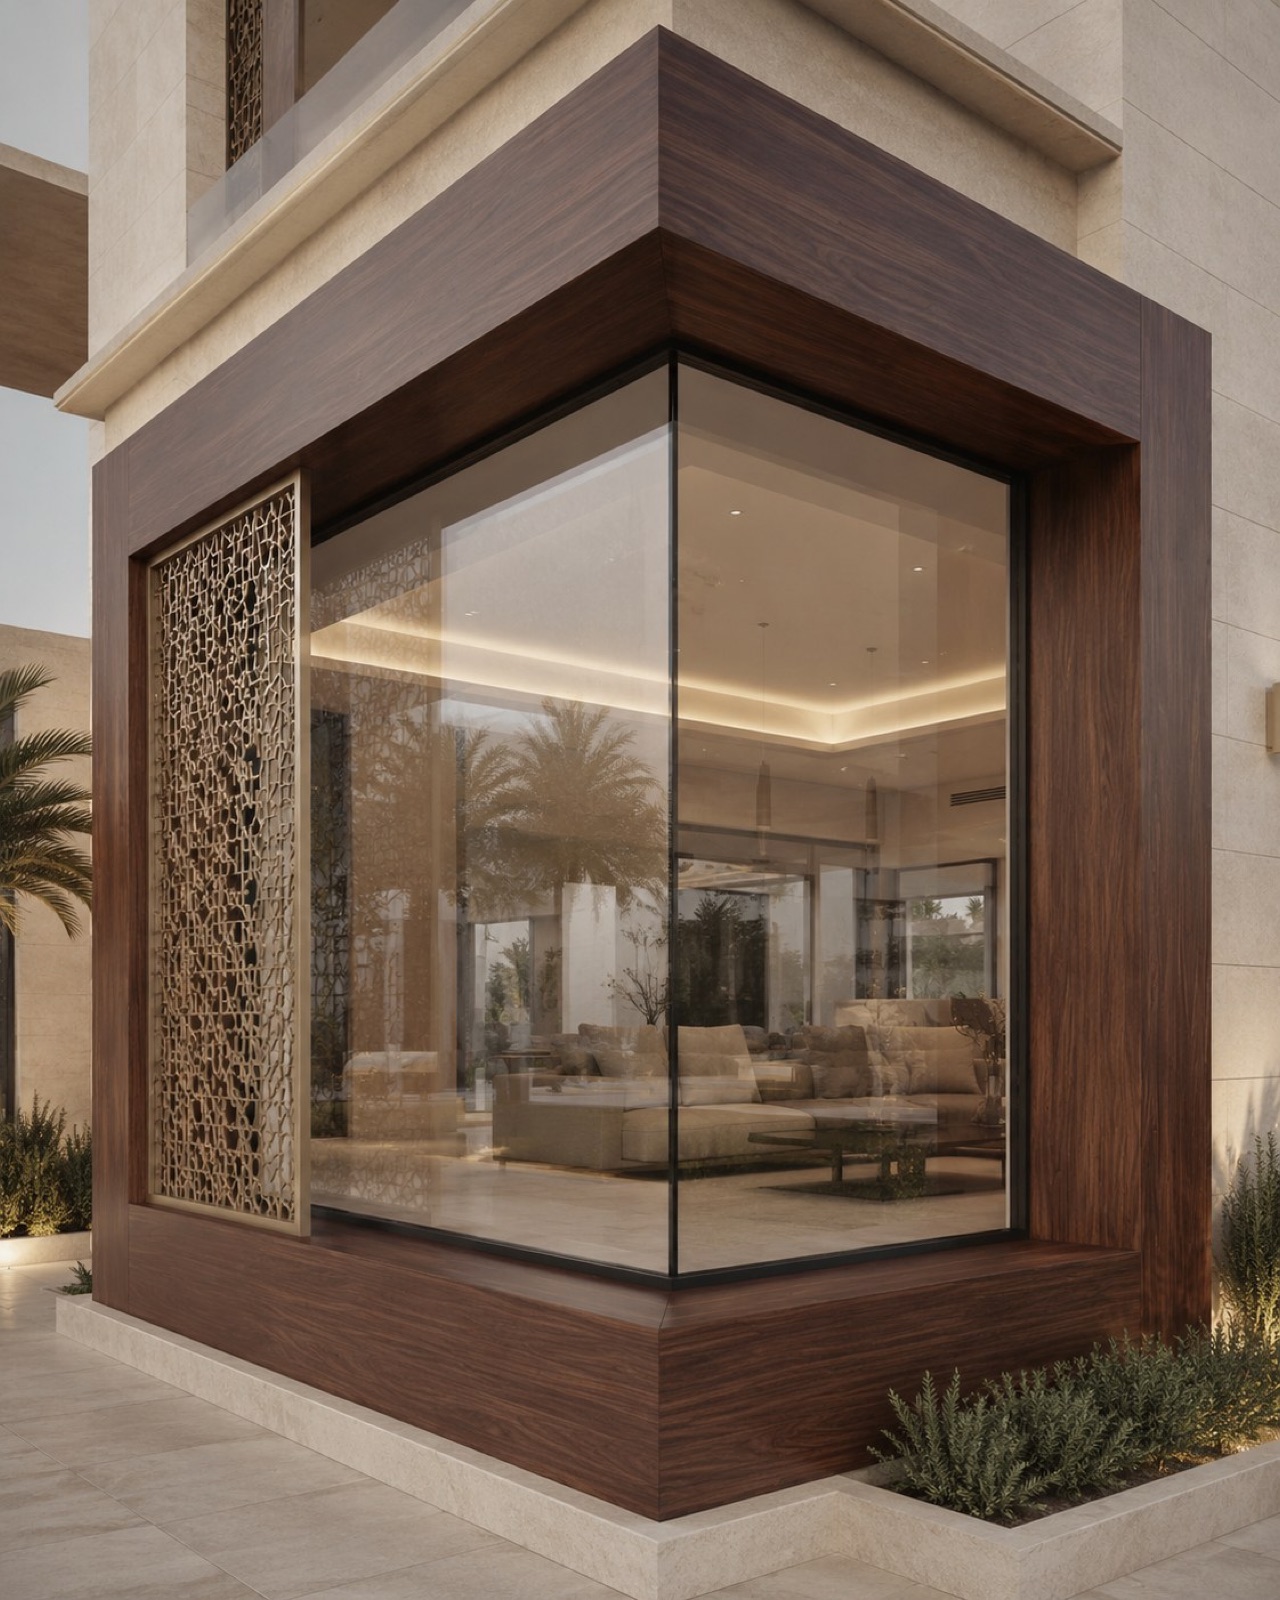
Corner Glass Pavilion
Villa facades; feature windows
View product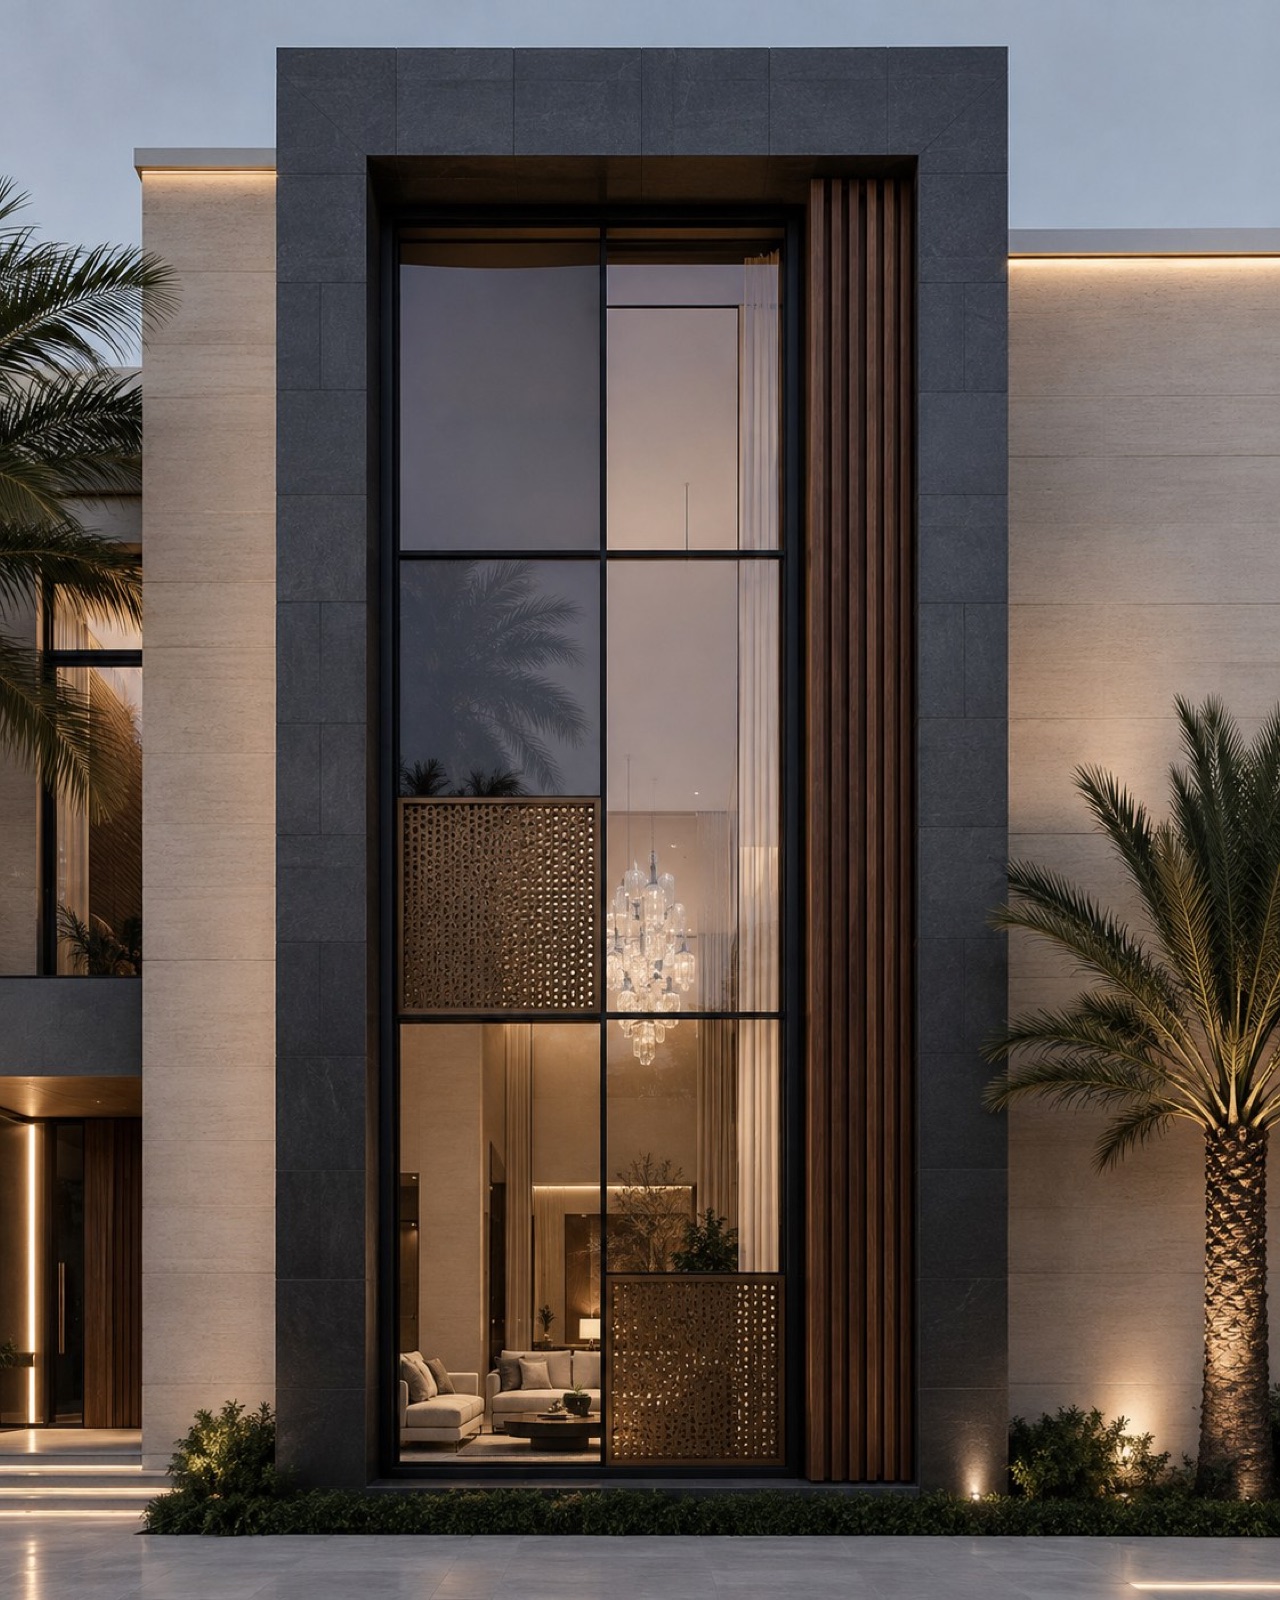
Double Height Portal
Villa facades; feature windows
View product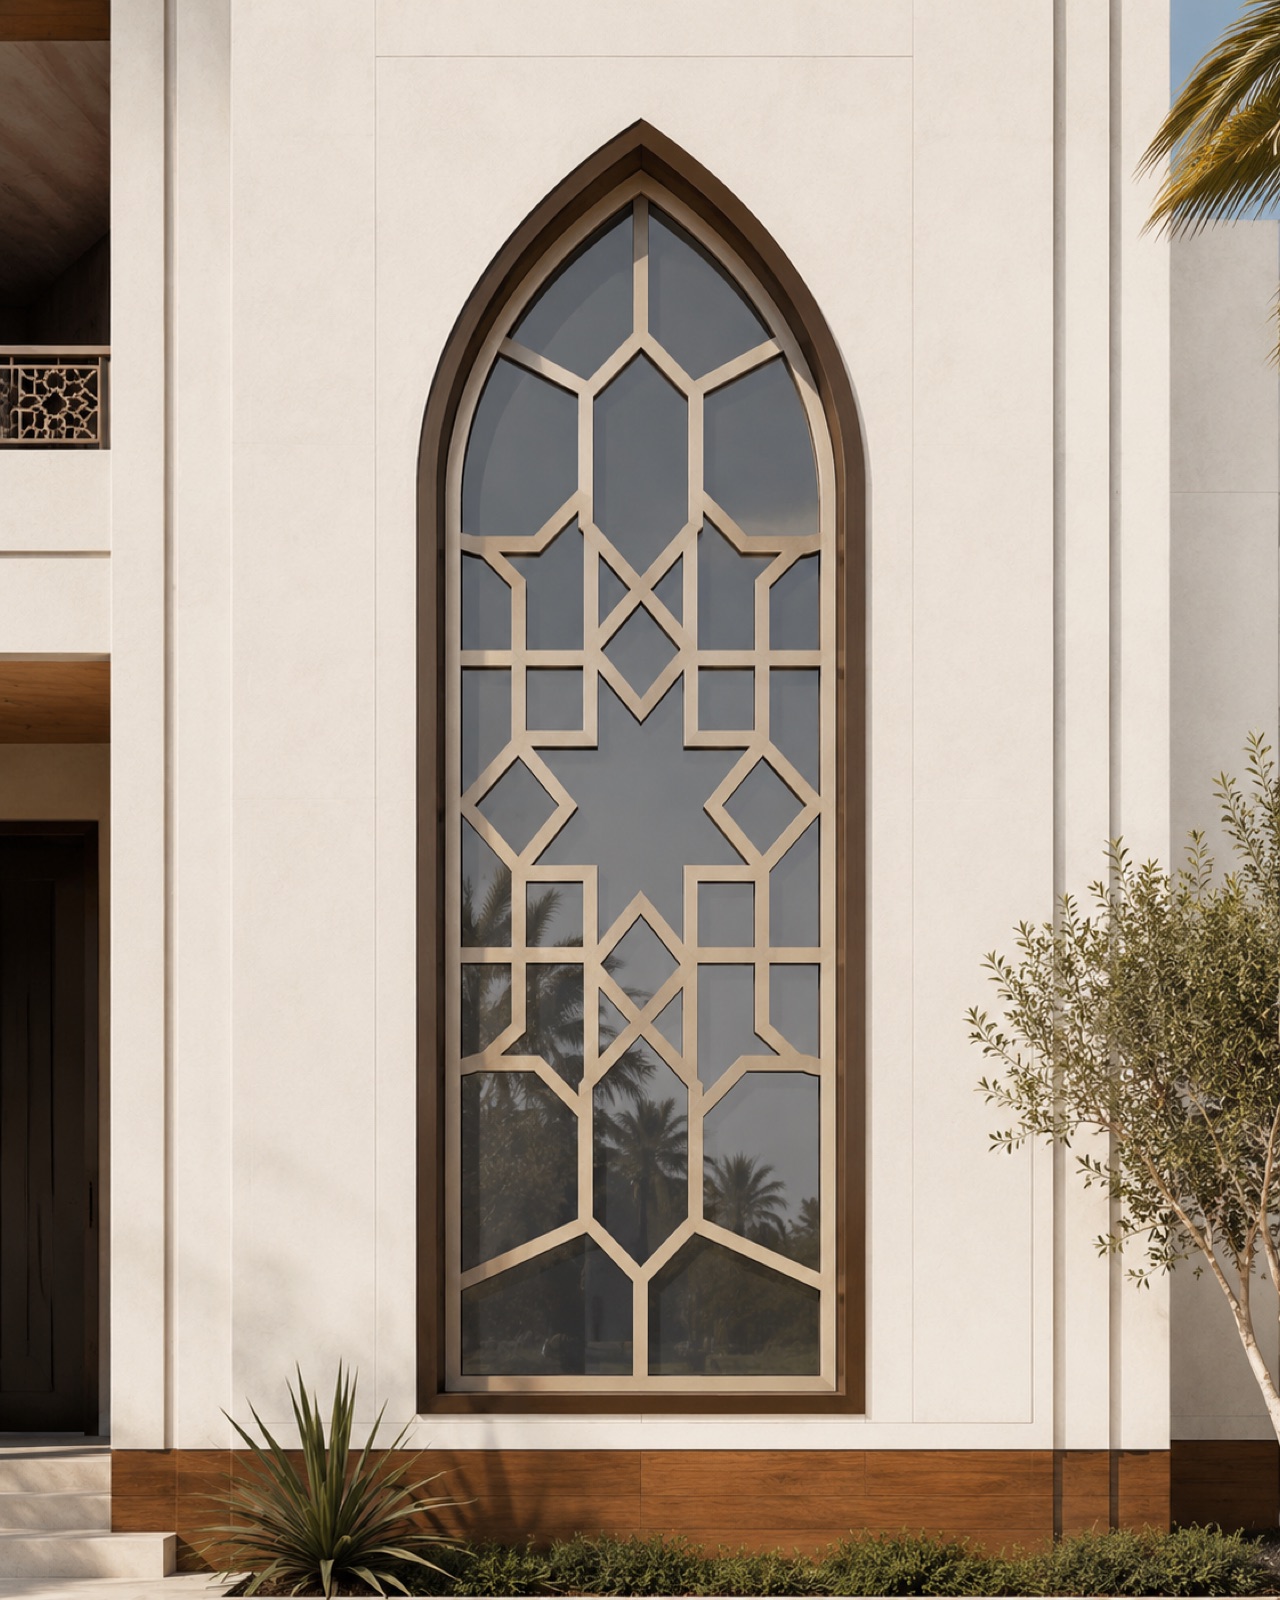
Pointed Islamic Arch
Villa facades; feature windows
View product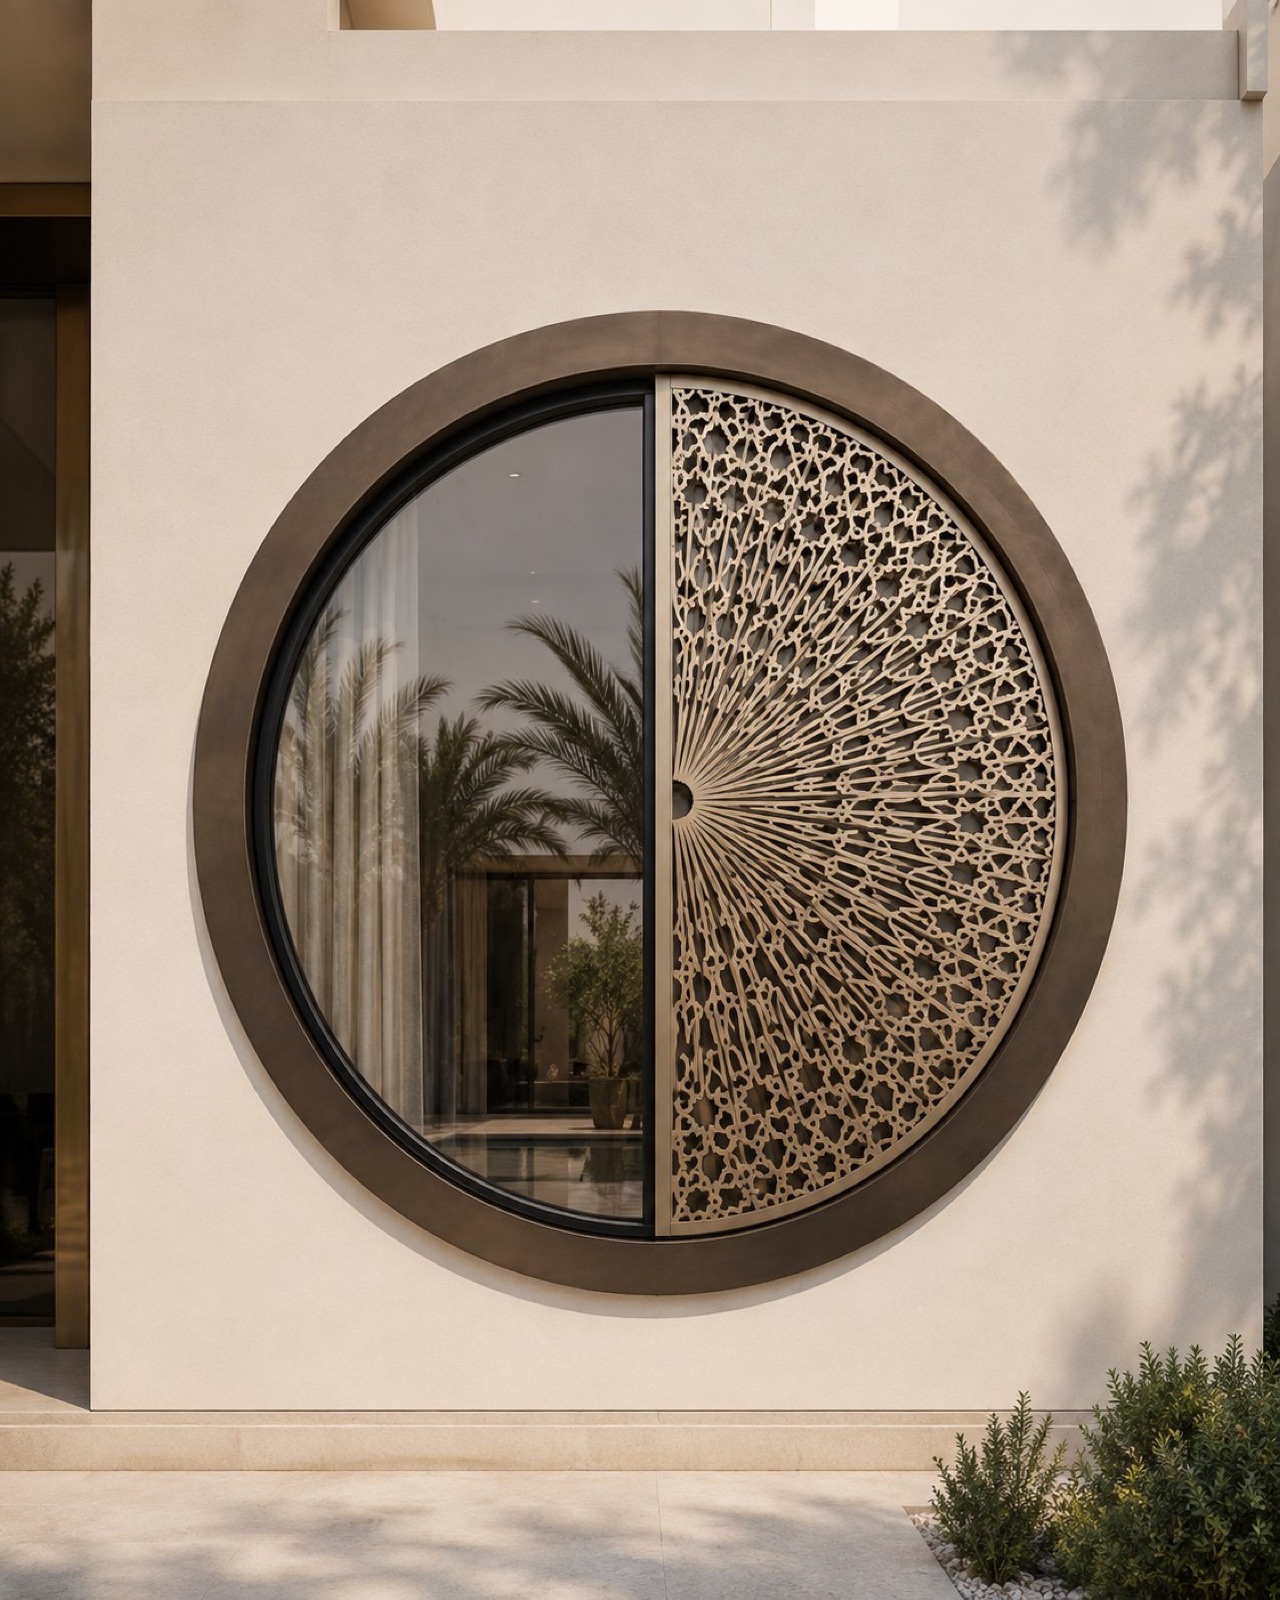
Circular Radial Screen
Villa facades; feature windows
View product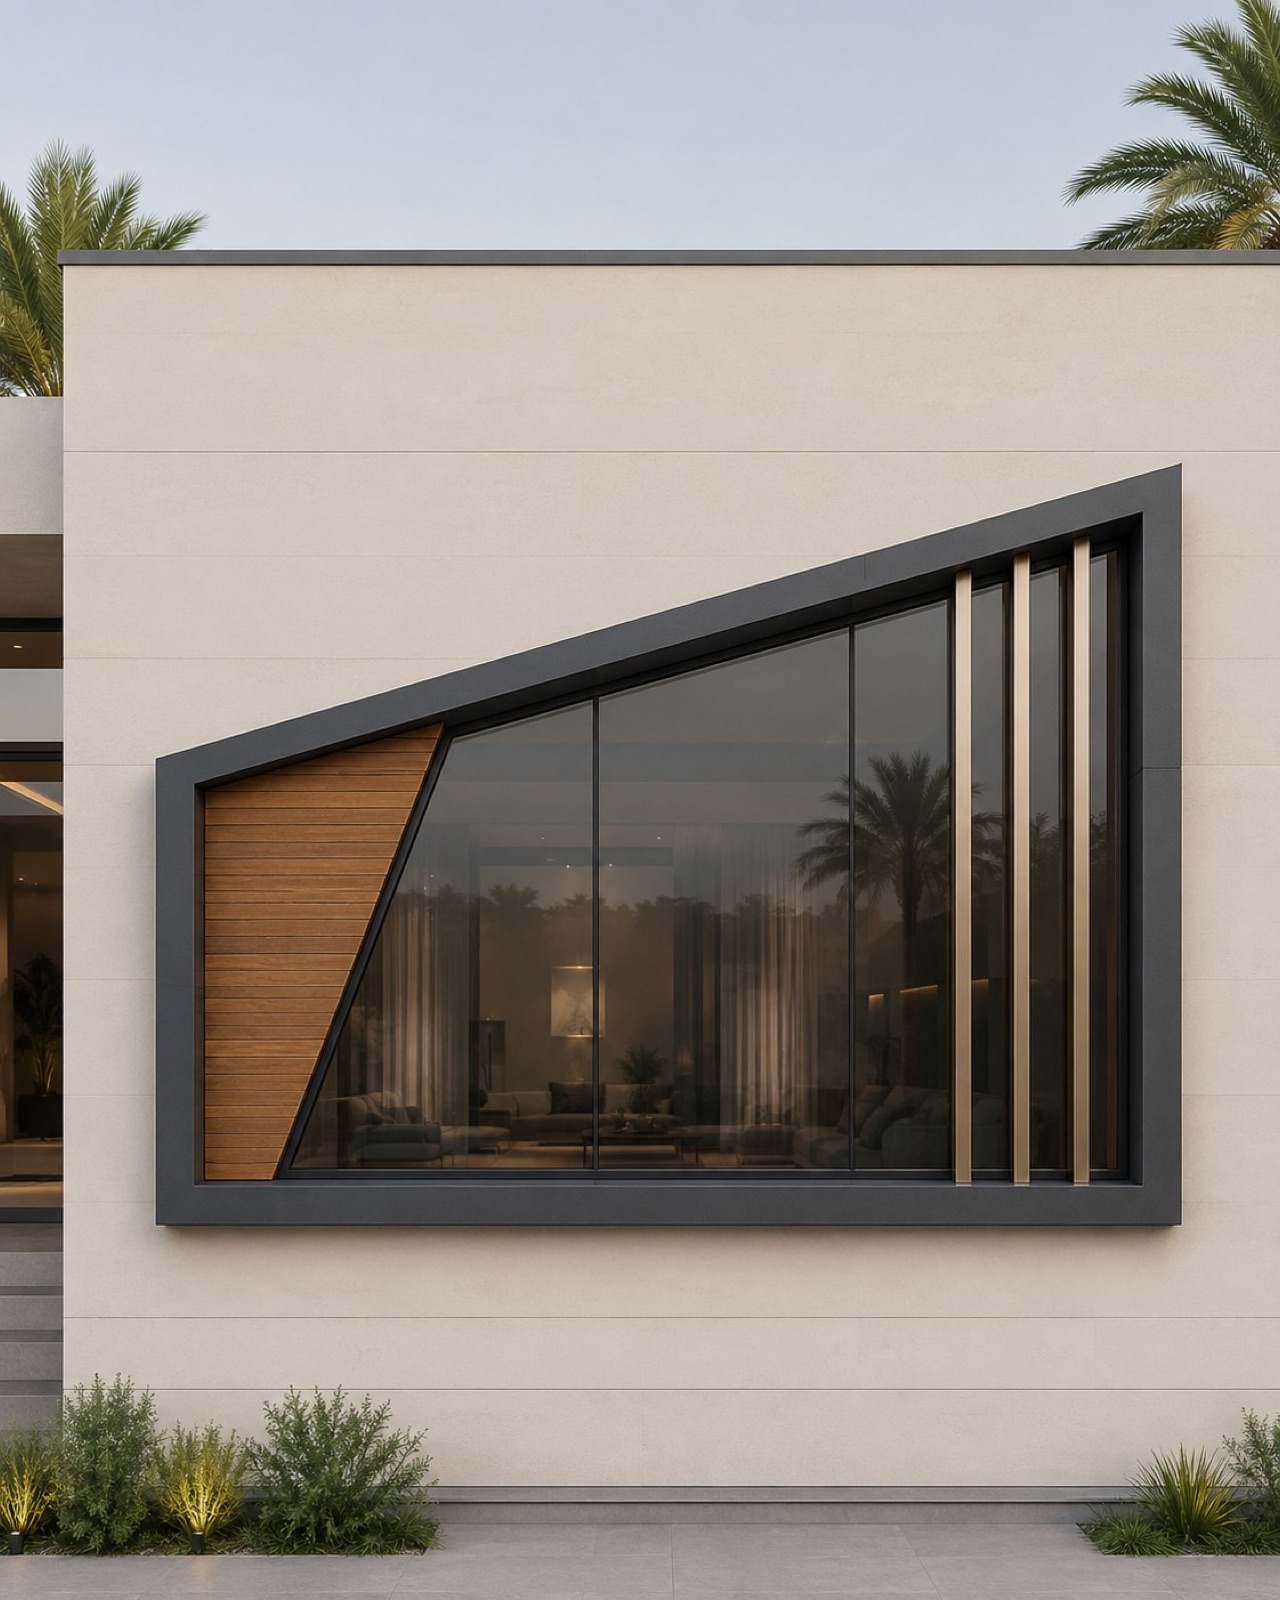
Trapezoid Bronze Fins
Villa facades; feature windows
View product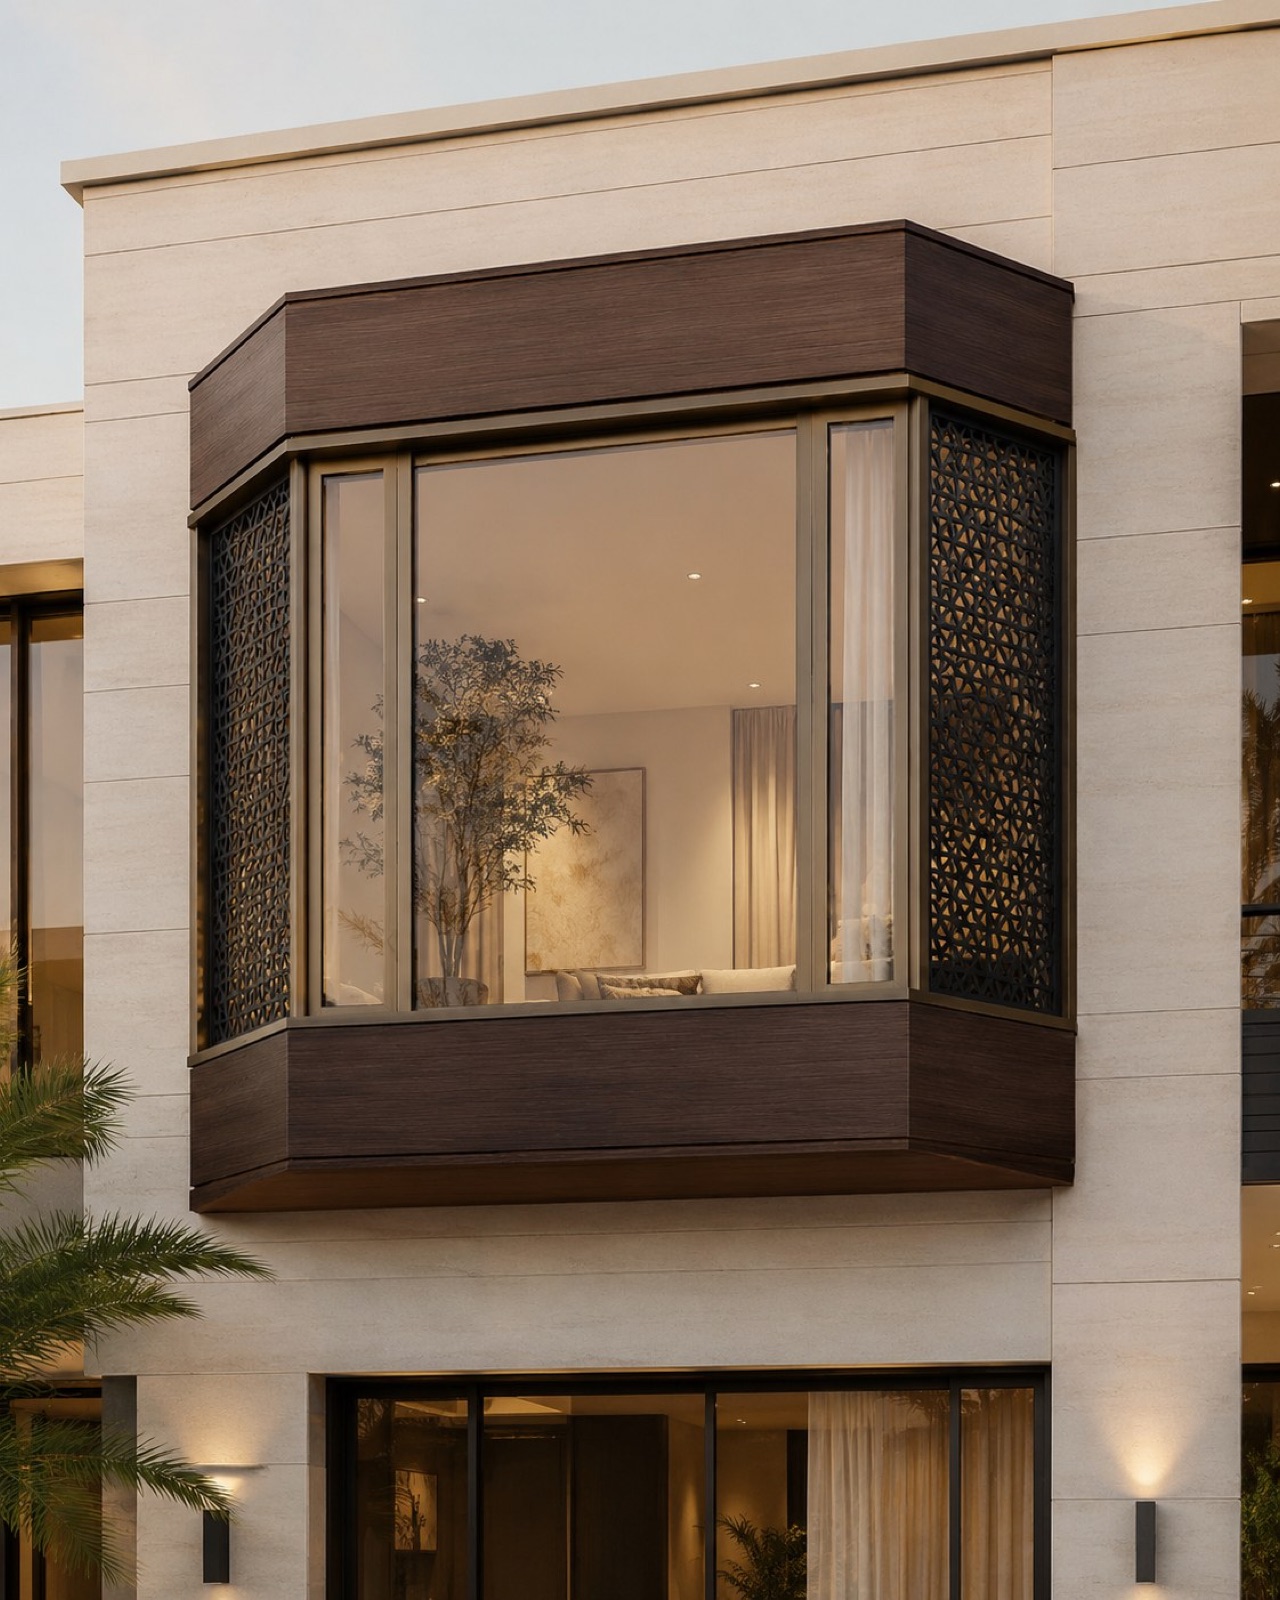
Projecting Bay Window
Villa facades; feature windows
View product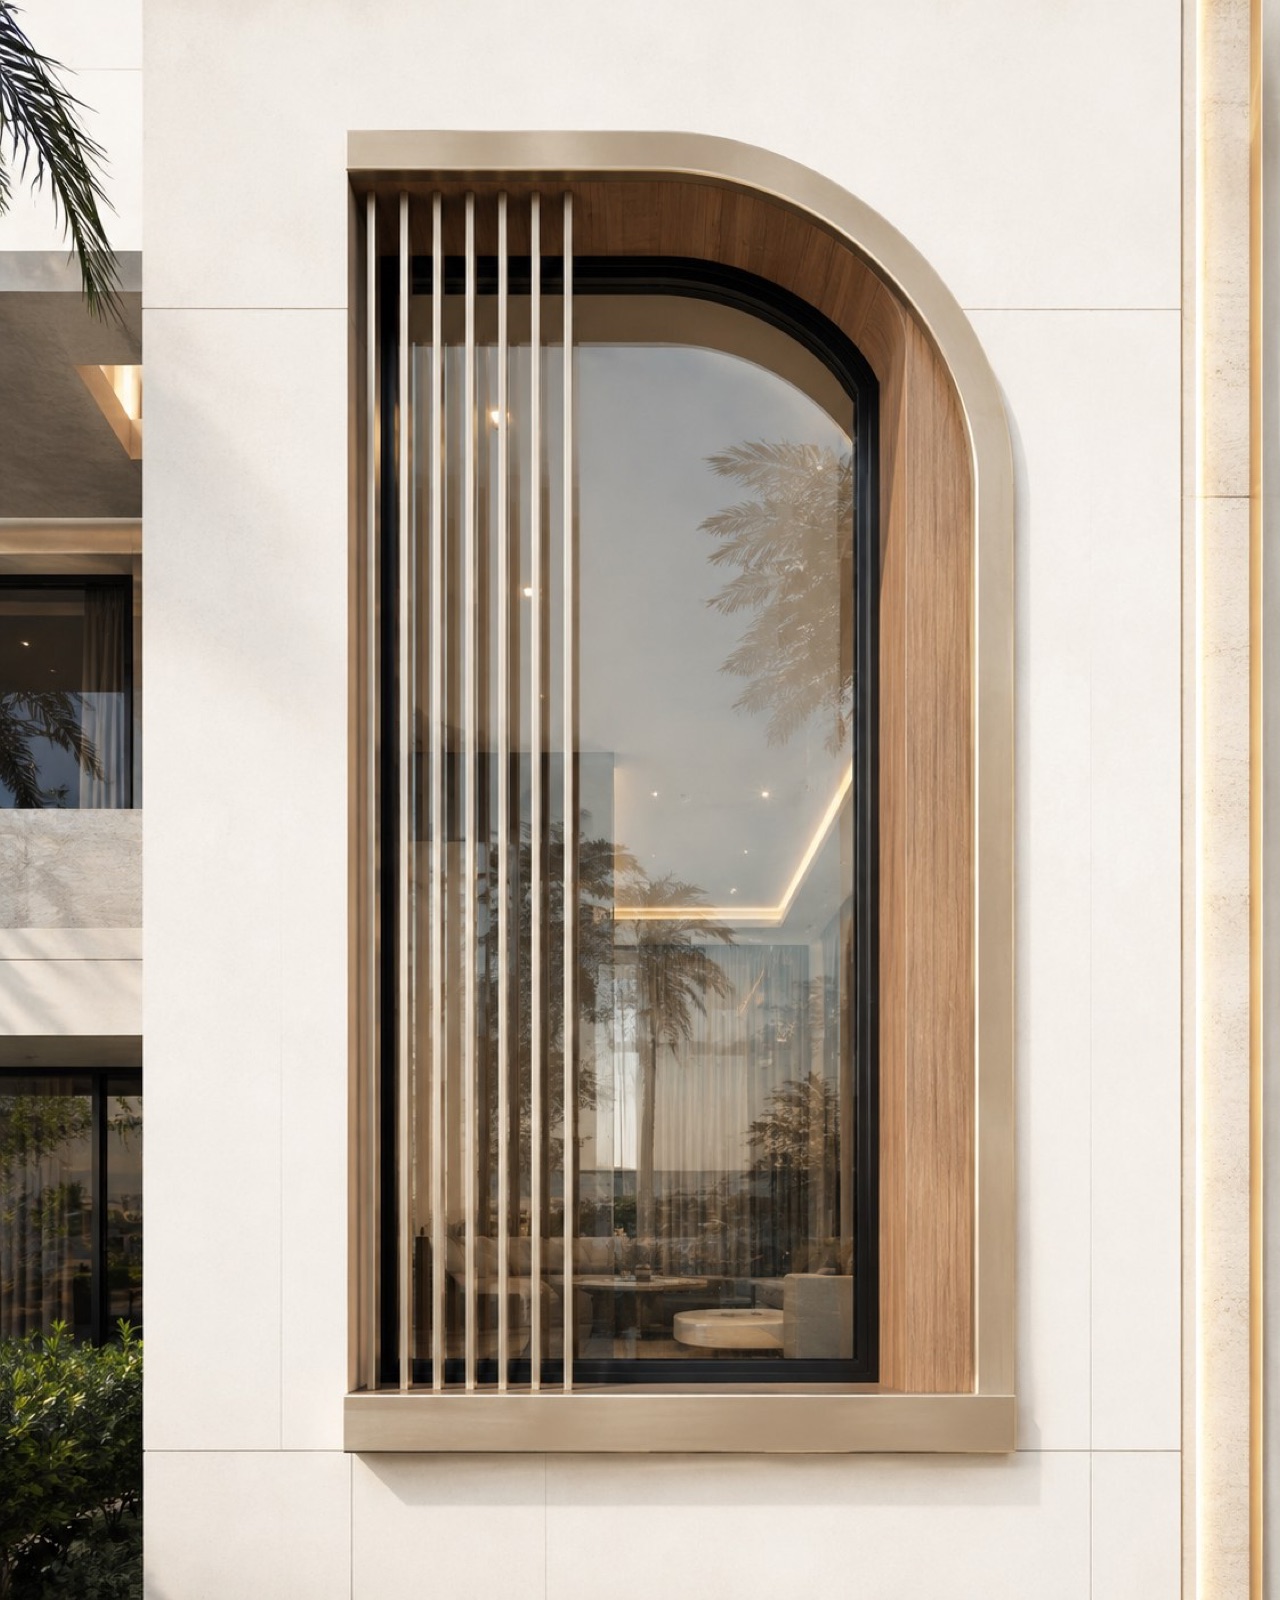
Soft Curve Fins
Villa facades; feature windows
View product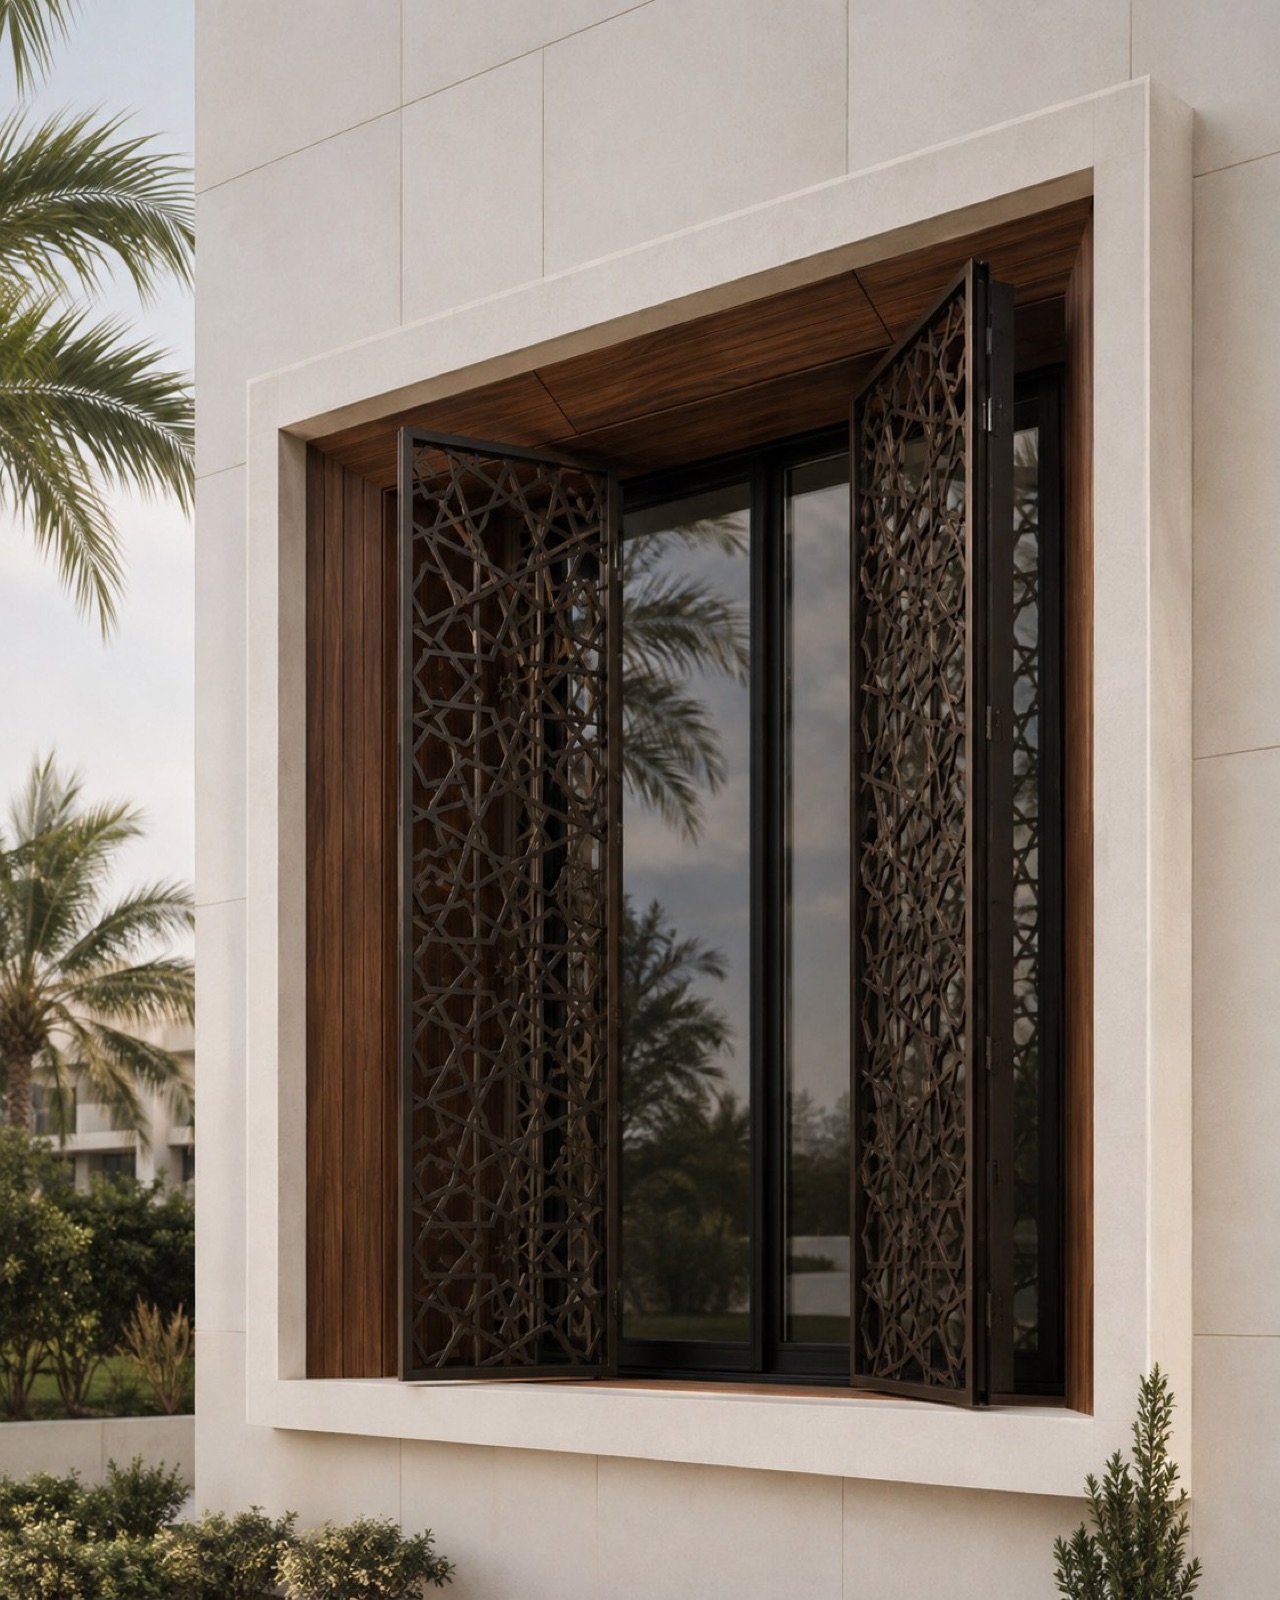
Hinged Mashrabiya Shutters
Villa facades; feature windows
View product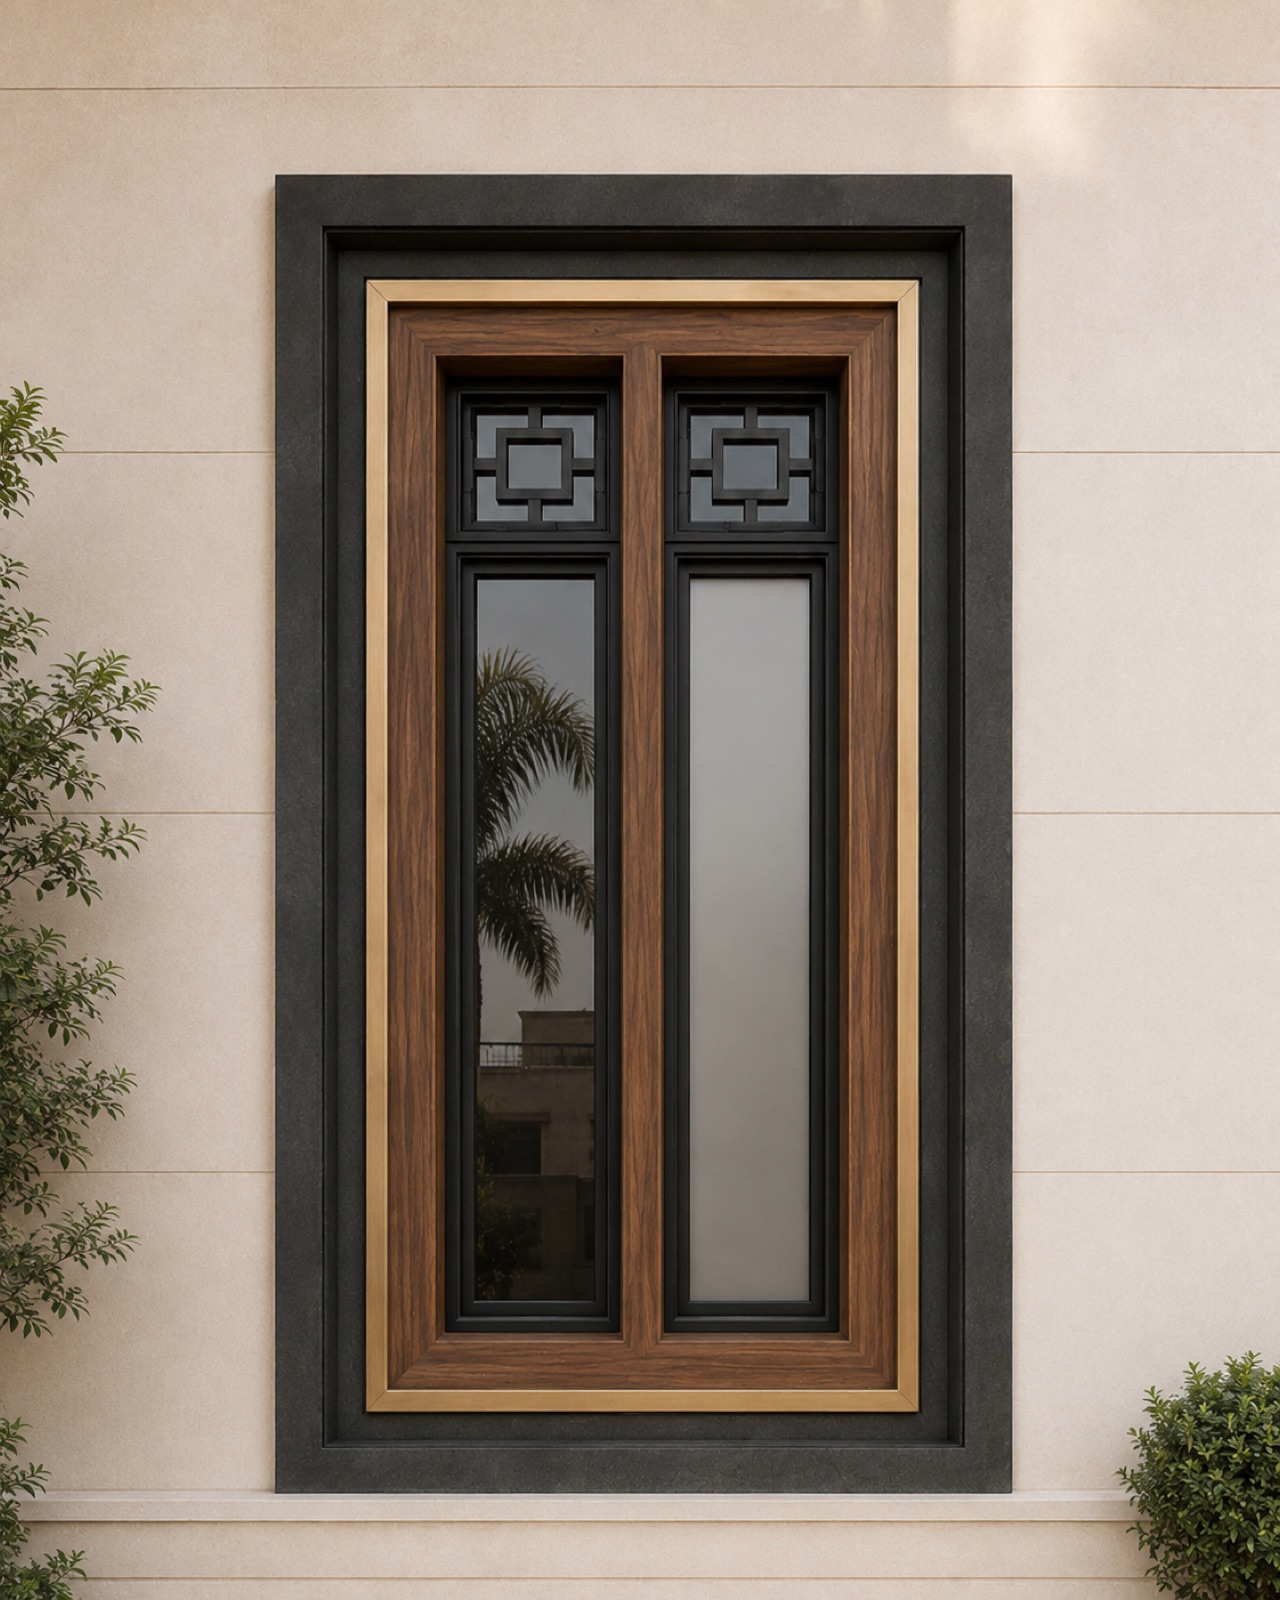
Stepped Layered Frame
Villa facades; feature windows
View product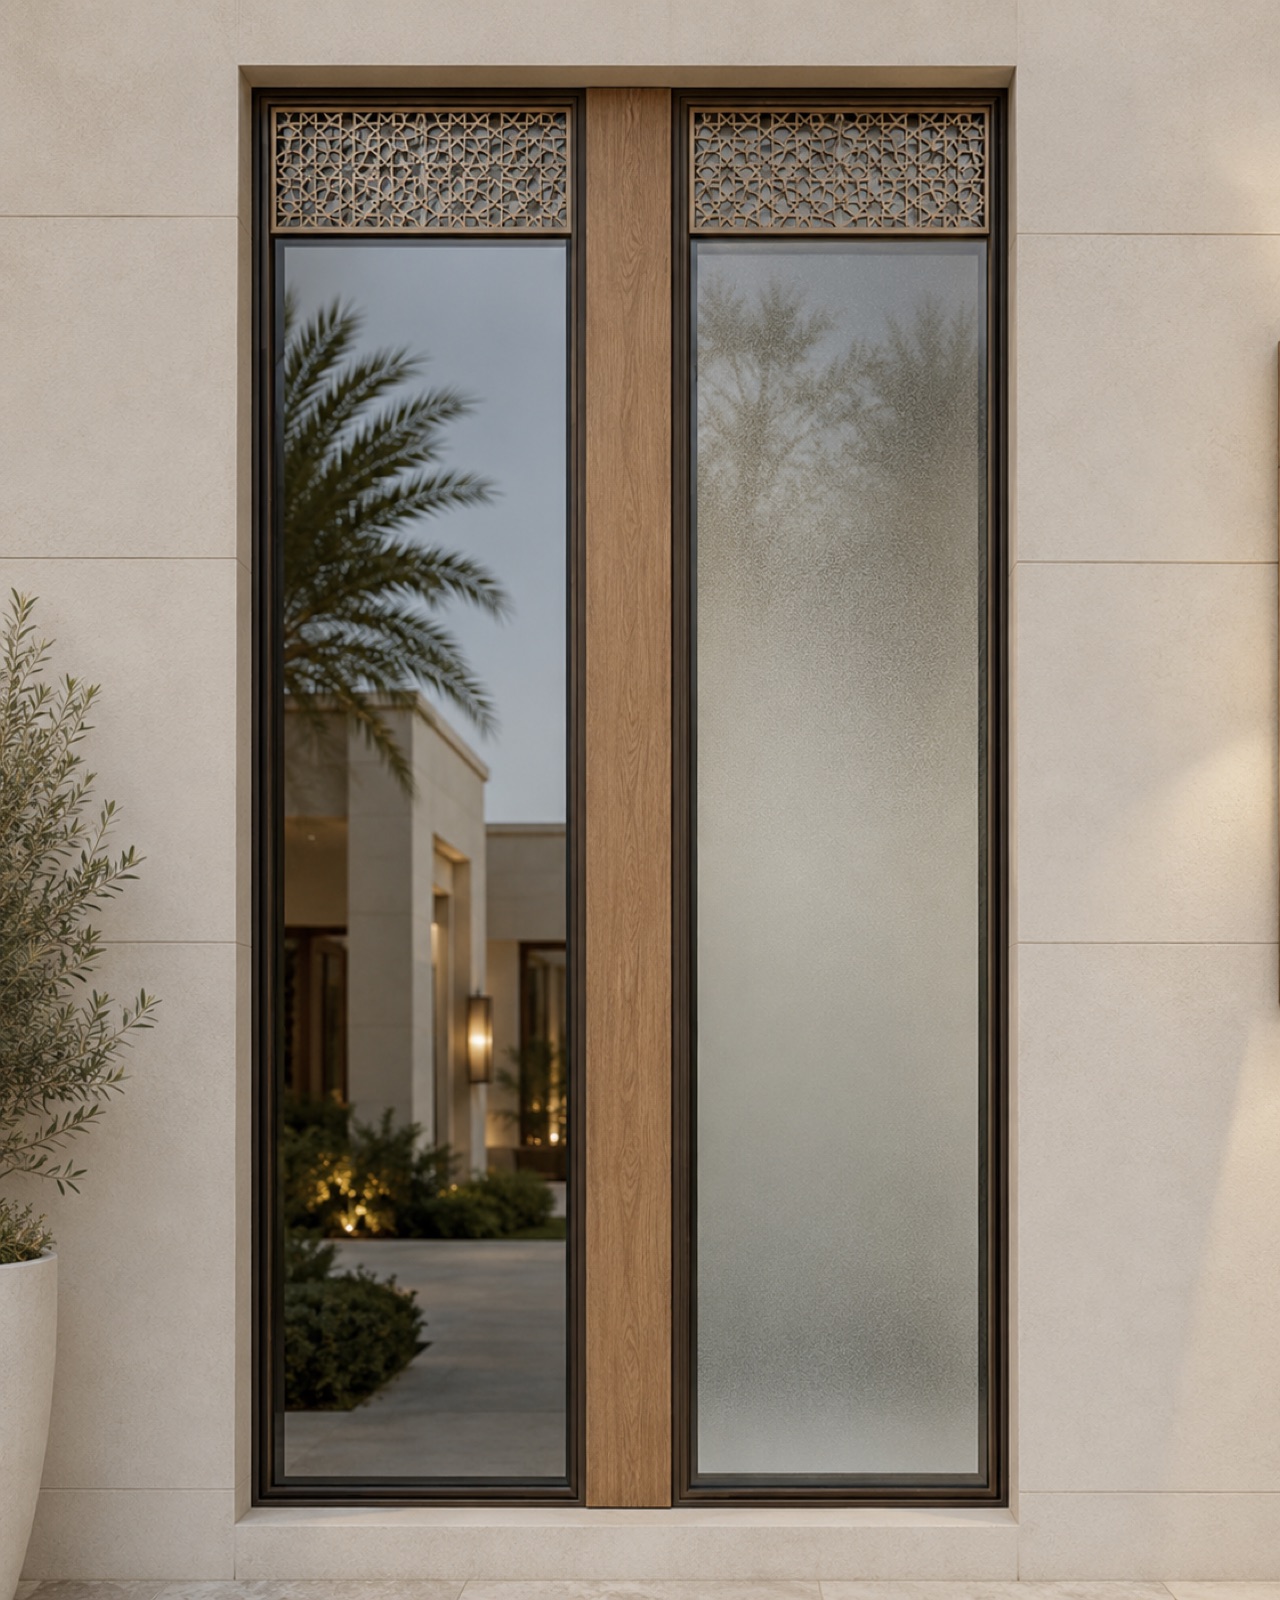
Twin Privacy Glass
Villa facades; feature windows
View product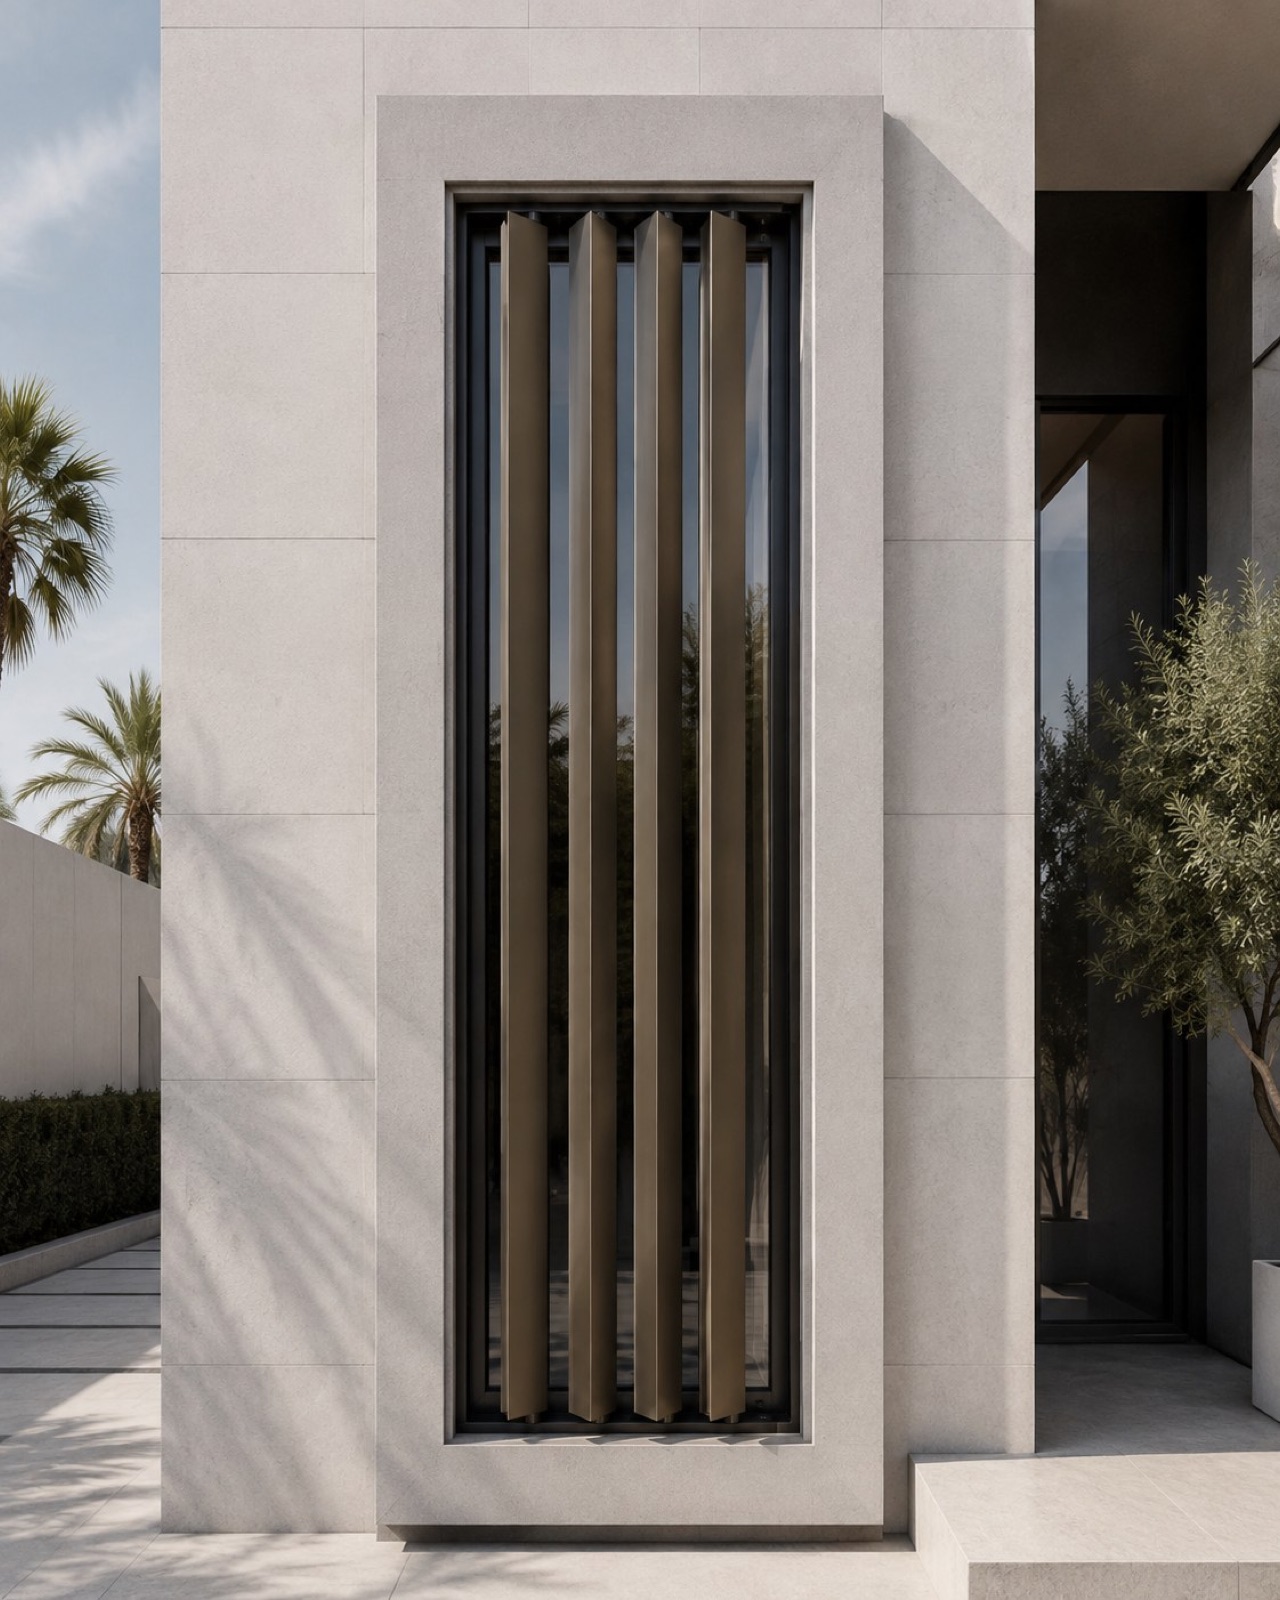
Pivoting Bronze Louvers
Villa facades; feature windows
View product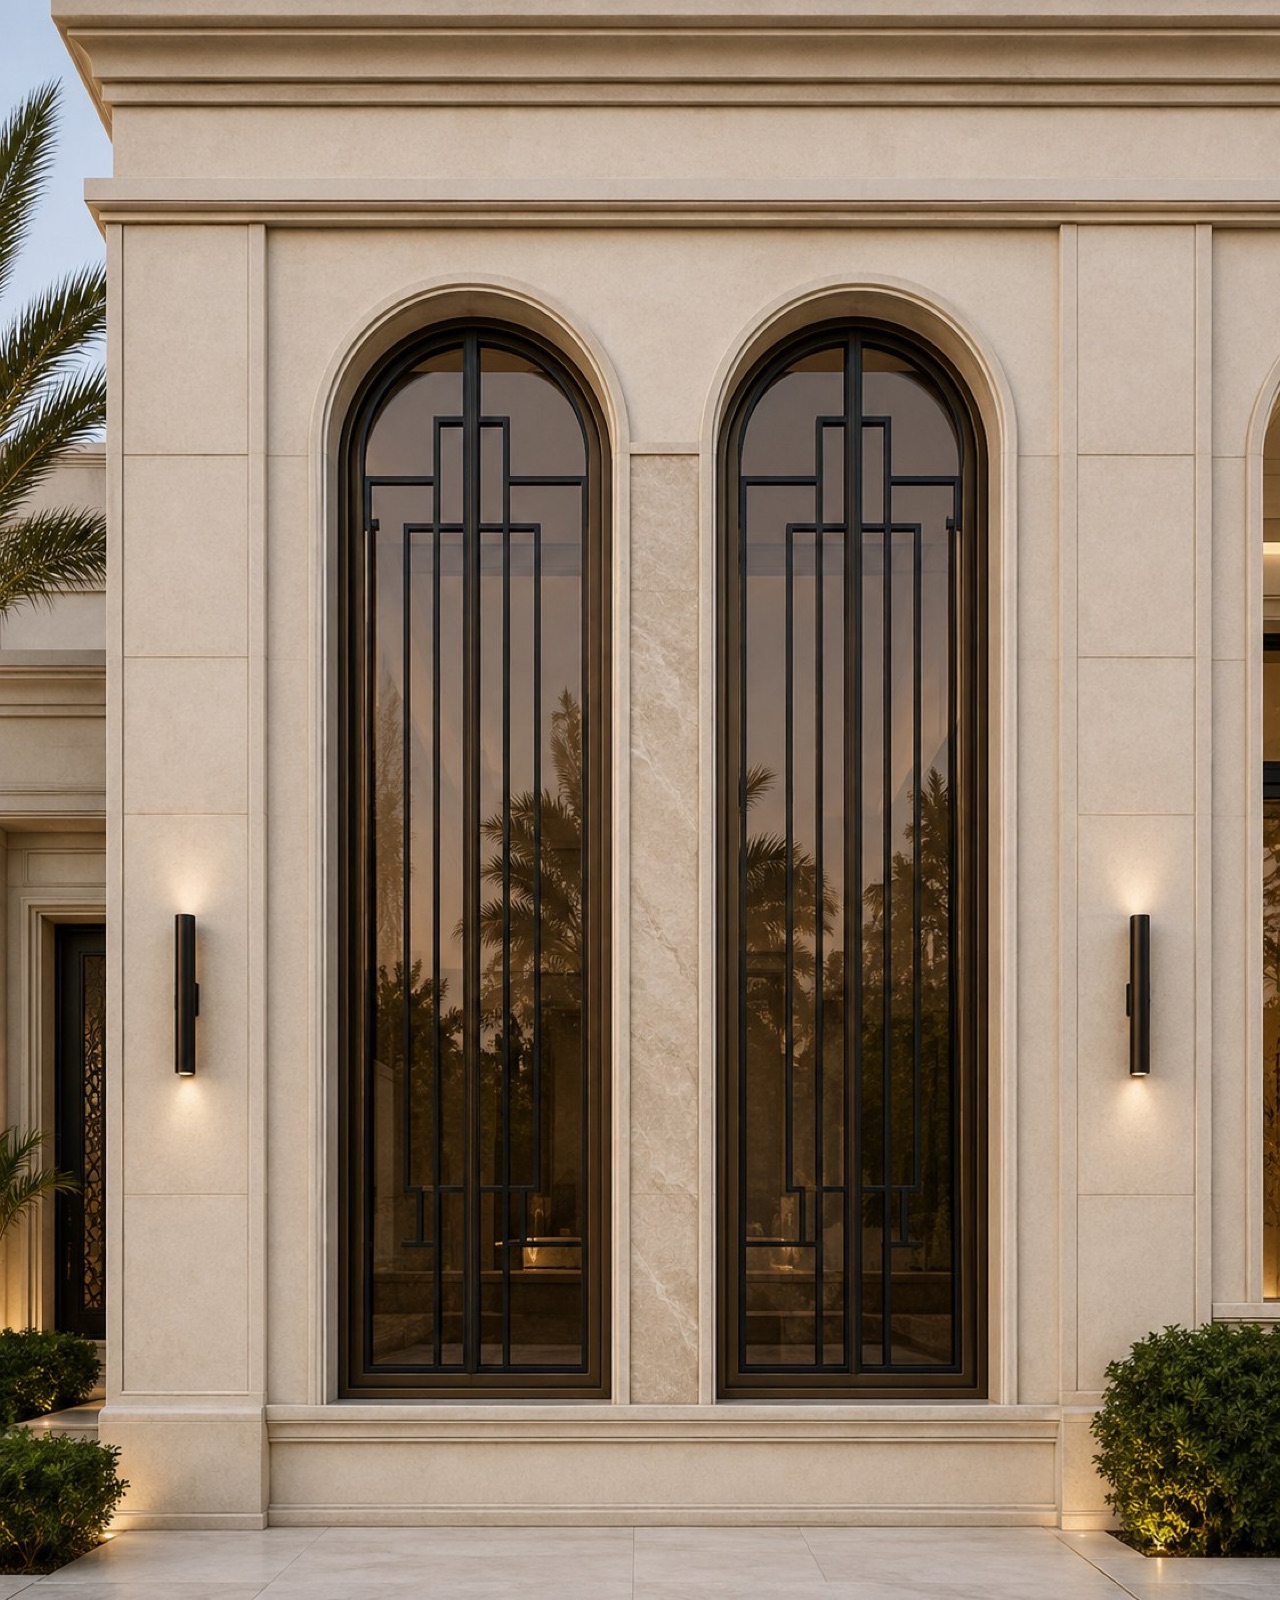
Twin Art-Deco Arches
Villa facades; feature windows
View product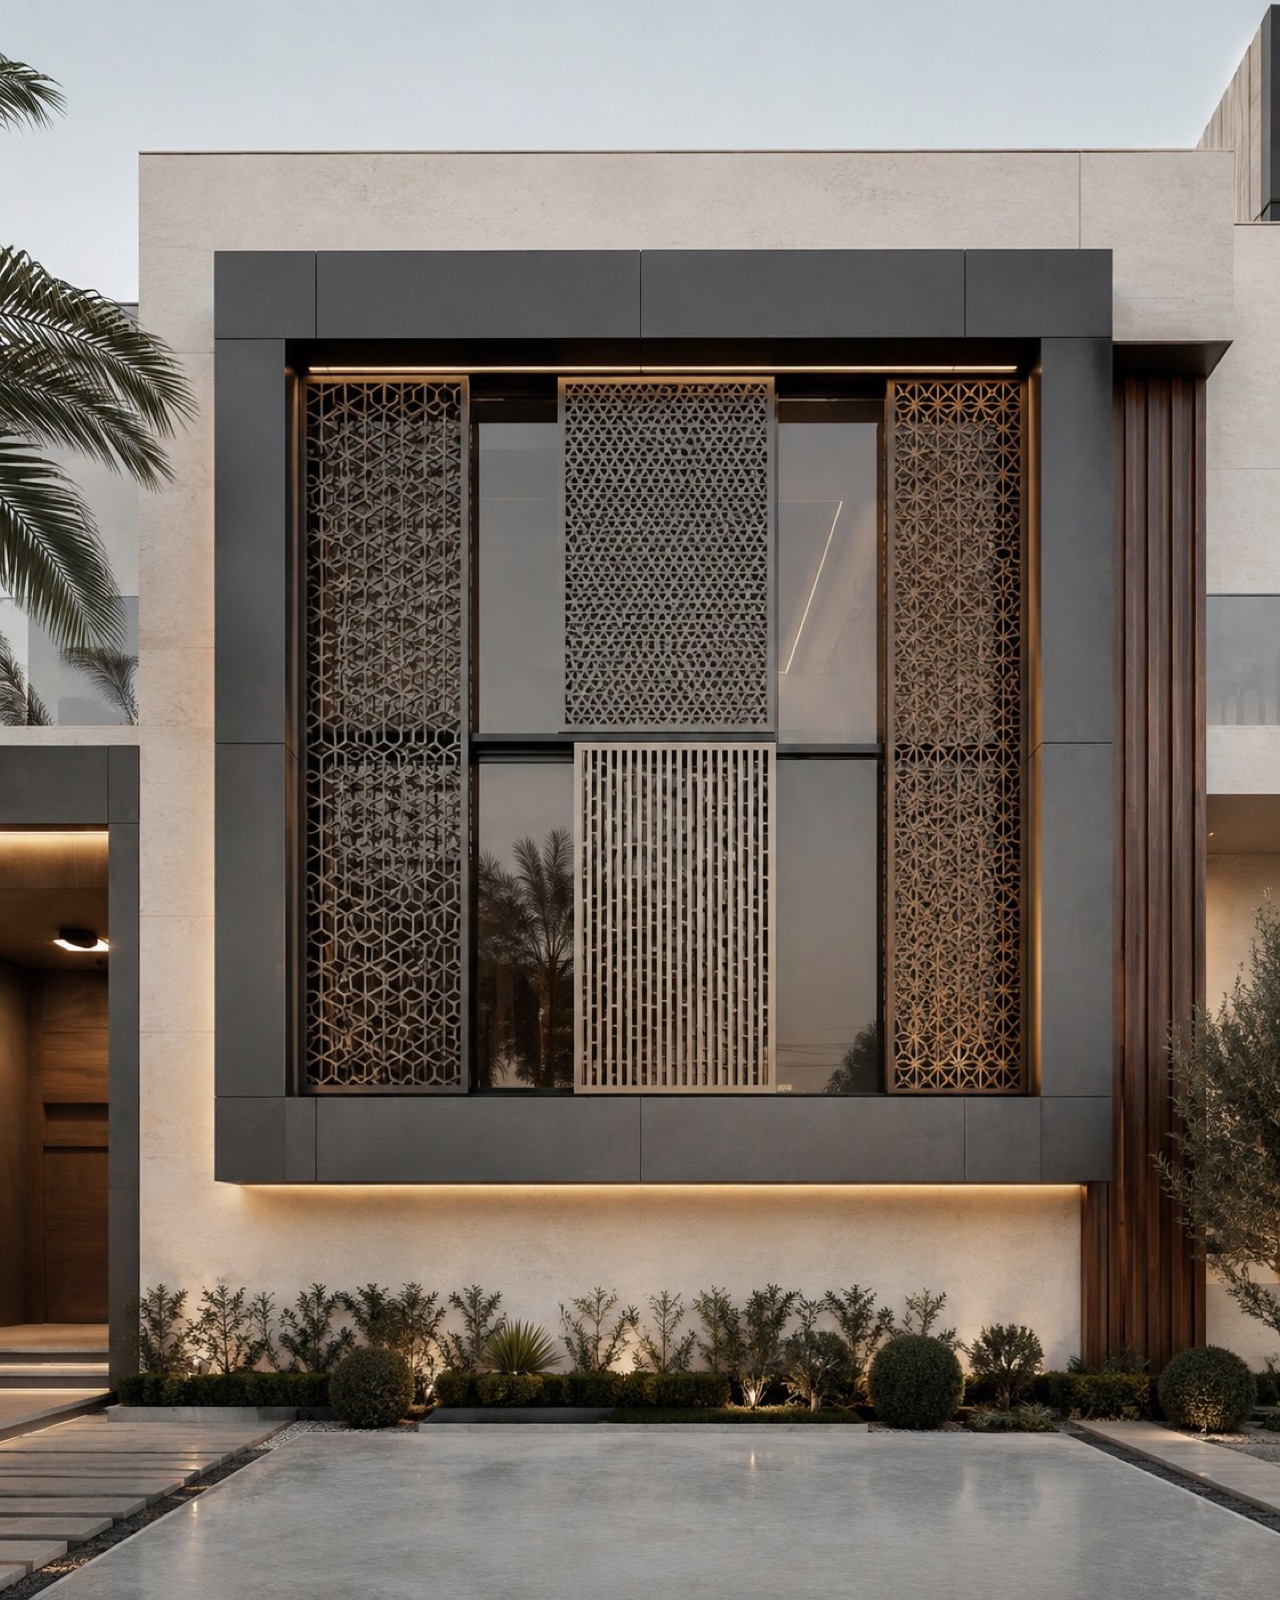
Modular Sliding Screens
Villa facades; feature windows
View productMetal-framed glazed elements: a frame with a central section and horizontal and vertical glass divisions in a quiet industrial character for facades and interior spaces. The older window catalogue adds twenty facade window designs combining aluminium or cladding frames, wood-look reveals, double or Low-E glass and laser-cut, louvre or forged screens. The system (complete exterior window, glazed frame or interior partition), section material (iron or aluminium) and the glass specification (thickness, tempered/double, sealing and drainage) are set with the glass partner before approval. The dimension unit on the reference drawing differs from the other drawings and must be resolved.
What's included
- Order review, site survey and measurement (S01)
- Reference/shop drawing with revision number, approved before fabrication (S02)
- Finish or joint sample signed off before production (S03)
- Fabrication and supply per the approved drawings and the offer (S04)
- Dimensional, assembly and finish inspection with pre-shipment inspection record (S05)
- Transport and installation when included in the offer, with handover report and care guide (S06-S07)
Catalogues
How we deliver glazed frames
- Brief
- Engineering
- Sampling
- Fabrication
- Finish & QC
- Installation
- Handover
Our commitments
Why Steel Lab
- 01
One responsibility
From drawing to handover, one party answers to you for the agreed scope.
- 02
A written scope with every quote
Material, thickness, finish, accessories, transport, installation and exclusions, all in writing.
- 03
Site verification before fabrication
We measure on site and check openings and floors before cutting a single piece.
- 04
A signed sample before production
A reference finish sample you sign off, then production starts.
- 05
No verbal changes after approval
Any change after approval is written and gets a new revision number.
Frequently asked questions
Who supplies and installs the glass?
For pivot doors, sliding doors and gates we offer integrated glass as a fabrication option, priced per square metre and installed with the product when installation is chosen. We work on coordinated glass interfaces and control tolerances, fixing method and protection before execution.
Do you make window guards with an emergency opening?
Yes. Iron window guards around the window opening (60 to 250 cm wide, 60 to 200 cm high) can be fitted with an emergency hatch that opens with a key lock as an evacuation exit, listed as a per-piece accessory in the estimate. Standard fabrication time is 10 working days.
Is the calculator price final?
No. The calculator gives a preliminary, non-binding estimate shown as a range; the formal quote issued after a site visit and confirmation of dimensions and specifications is the reference. Stairs, canopies and gates wider than 4 m need a study before pricing and are not part of the automatic total, and the formal quote is valid for 7 days.
What are the payment terms?
A 50% down payment on order confirmation, a 40% fabrication payment when fabrication is complete and before shipping or installation, and a 10% final payment on delivery and acceptance. Prices are in Saudi riyals with 15% VAT added to the total, and the schedule starts after drawing approval and receipt of the down payment.
Request a quote for glazed frames
Send your drawings or a description with approximate dimensions. You get a request number straight away, then a quote with a written scope after the site visit.